MeganBlack

BEDS2
BATHS2 full
SQUARE FEET1,280
MLS#20261081932
STATUSPending
PROPERTY TYPEResidential - Condominium
SUBDIVISIONW A Y N E C O U N T Y C O N D O S U B P L A N 94
SCHOOLWyandotte
Property Description
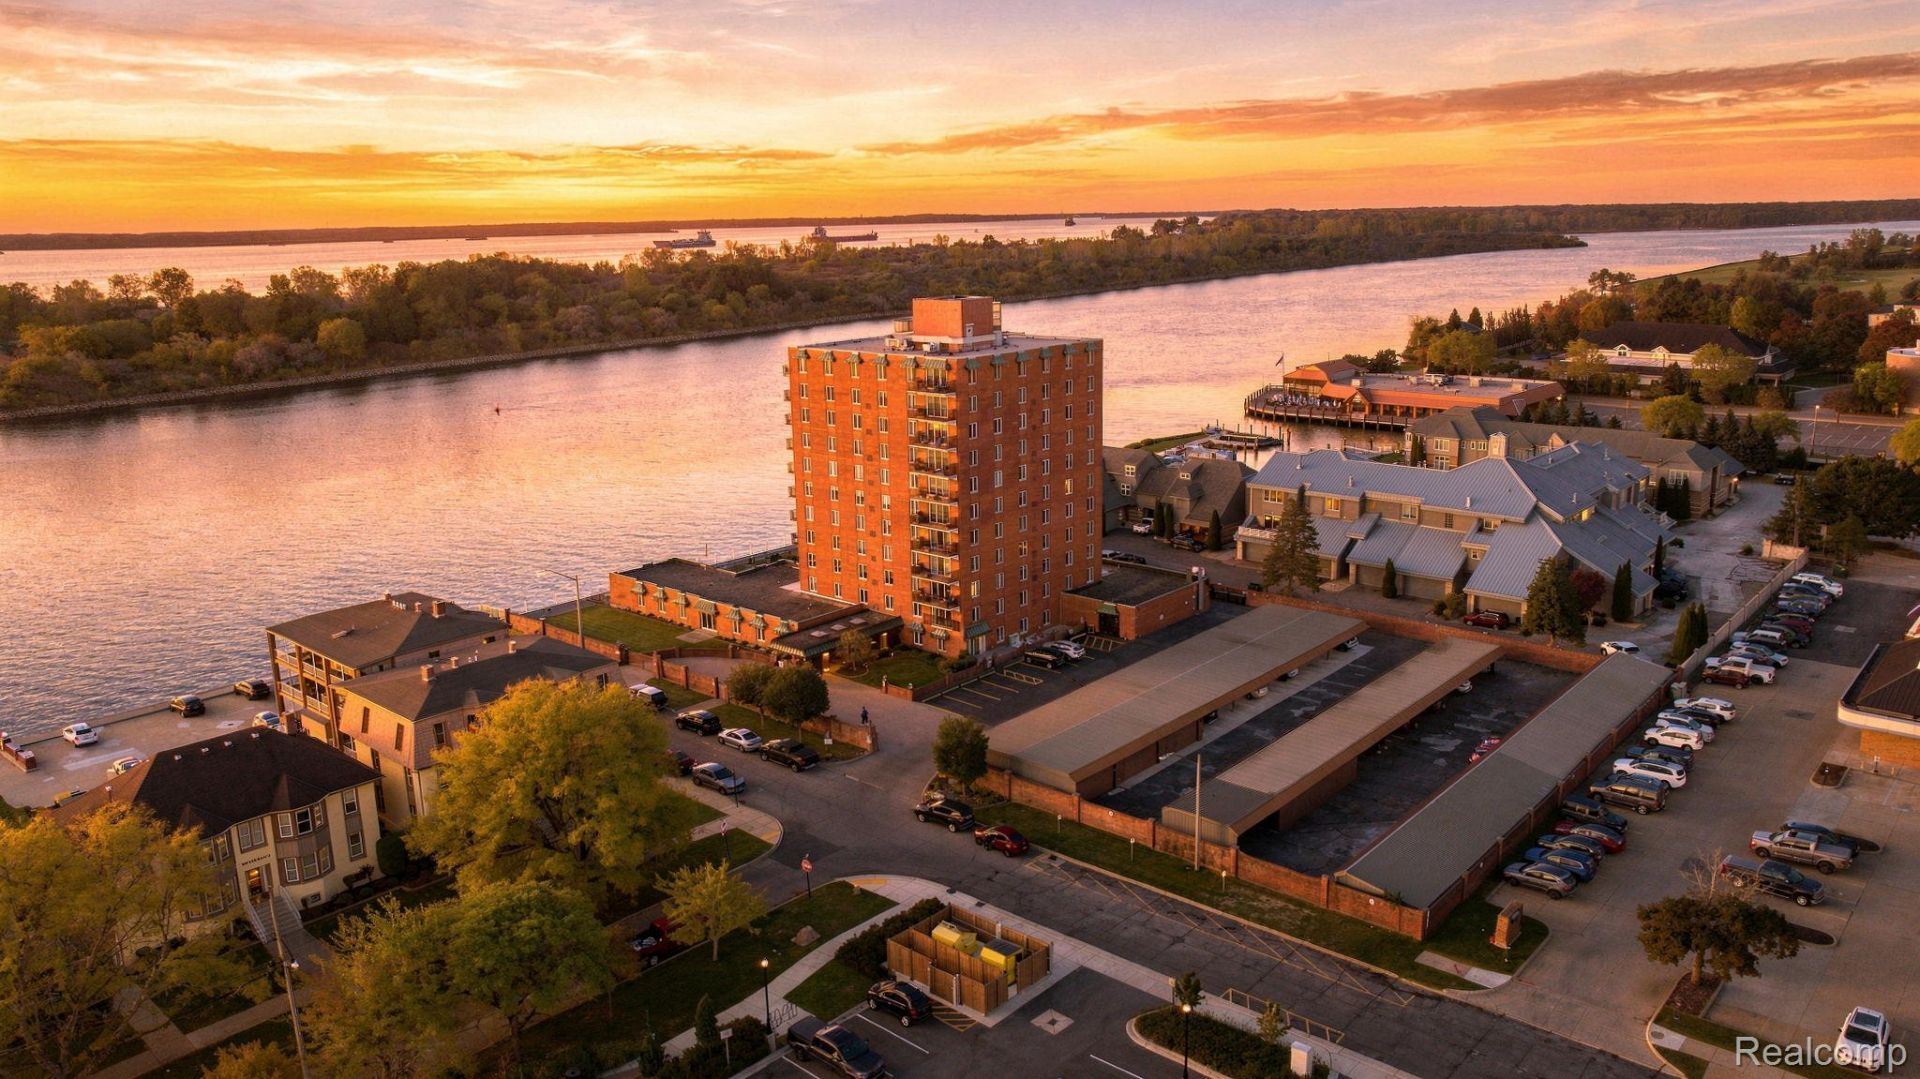
Luxury high-rise living on the Detroit River, situated in the heart of downtown Wyandotte. Enjoy spectacular easterly views, beautiful unobstructed, sunrises and a shade on the water in the afternoon. This sophisticated residence features an open-concept kitchen and great room, granite surfaces, stainless steel appliances, wet bar, and two full baths. Enjoy secure double-door lobby access, elevator service, covered & garage parking, private storage, and also a private fitness center. Resort-style amenities include an in-ground pool overlooking the river and a spacious community room, perfect for entertaining and hosting events. City code requirements are complete, offering peace of mind and a seamless transition. Immediate occupancy available move in and experience elevated rare and exceptional waterfront living.
Property Features
Property Type: Residential - Condominium
Cooling: Central Air
Fenced: Yes
Garage: 1
Heating: Forced Air, Natural Gas
Home Style: End Unit, High Rise
Roof Type: Asphalt
Taxes: $5,129
Year Built: 1972
Amenities
Entrance Foyer
Balcony
Grounds Maintenance
Lighting
Feature Descriptions
Appliances: Dishwasher, Disposal, Dryer, Free Standing Gas Range, Free Standing Refrigerator, Microwave, Stainless Steel Appliances, Washer, Wine Cooler
Body of Water: Detroit River
Community Features: Clubhouse, Fitness Center, Sidewalks
Days on Site: 15
Exterior: Brick
Fencing: Fenced
HOA Fee: 561/ Monthly
Laundry: In Unit
Lot: Dead End Street, Water View, Sprinklers
Parcel#: 57020370030000
Parking: One Car Garage, Assigned2 Spaces, Covered, Detached, Garage Door Opener
Parking Notes: One Car Garage, Assigned2 Spaces, Covered, Detache
Pets Allowed: Cats Ok, Number Limit
Pool: Community, In Ground, Outdoor Pool
Security: Fire Alarm, Fire Sprinkler System, Gated Community, Smoke Detectors
Sewer: Public Sewer
Summer Tax: 4222
Water: Public
Water Features: All Sports Lake, Direct Water Frontage, Navigable Water, River Front, Seawall, Waterfront
Winter Tax: 907
Room Sizes
Bedroom: 11 X 12
Primary Bedroom: 14 X 13
Kitchen: 10 X 11
Great Room: 24 X 22
Local Schools
School District: Wyandotte
Listed By / Shown By
Listed By
Agency Name: EXP Realty
Agency Phone: 7343223302
Shown By
Agent Name: Megan Black
Agent Phone: (810) 227-1016 ext. 210
Agency Title: Griffith Realty

Estimate Your Payment
Estimated Payment
$ 1,371.38 per month $834.59 Principal & Interest $427.42 Property Tax $109.38 Homeowner's InsuranceChange Payment Information

IDX provided courtesy of Realcomp II Ltd.
©2021 Realcomp II Ltd. Shareholders
Privacy Policy / DMCA Notice / ADA Accessibility


This site is hosted, designed and copyright
© 1994 - 2026 by
Delta Media Group, Inc. -- Patent Pending --
3301 Biddle Avenue, Unit 8B | MLS# 20261081932
This condo located at 3301 Biddle Avenue, Unit 8B, Wyandotte, Mi 48192 is currently listed for sale with an asking price of $375,000. This property was built in 1972 and has 2 bedrooms and 2 full baths with 1280 sq. ft. Biddle Avenue, Unit 8B is located in the W A Y N E C O U N T Y C O N D O S U B P L A N 94 subdivision within the Wyandotte school district. Search W A Y N E C O U N T Y C O N D O S U B P L A N 94 real estate on mblack.griffithrealty.com today.