MeganBlack

BEDS2
BATHS1 full
SQUARE FEET1,468
MLS#20261082112
STATUSActive
PROPERTY TYPEResidential - Single Family
SUBDIVISIONB E E C H E R H E I G H T S
SCHOOLFlint
Property Description
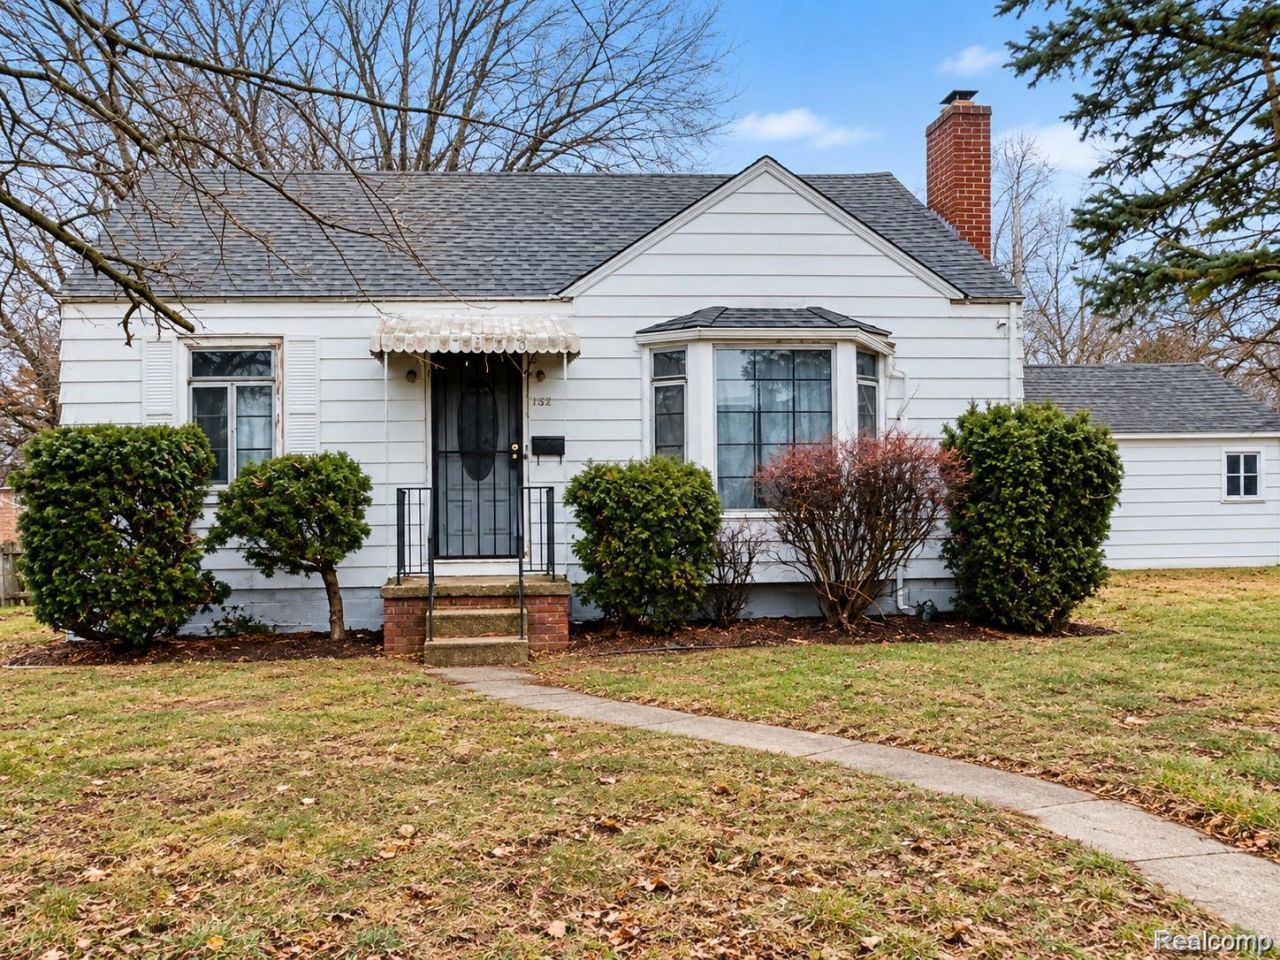
Investor Special - Rehab Opportunity with Strong Upside!Great opportunity for investors, contractors, and value-add buyers looking for their next Flint project. This property is in need of renovation, but offers a solid footprint, functional layout, and plenty of potential to create a strong finished product.With the right improvements, the home could be transformed into an attractive resale, long-term rental, BRRRR project, or future owner-occupied property. The existing layout provides a good starting point for cosmetic and functional updates, allowing the next buyer to improve the interior, enhance curb appeal, and build meaningful equity through renovation.The location adds to the opportunity. Conveniently situated near downtown Flint, shopping, restaurants, schools, parks, healthcare facilities, and major roadways including I-69 and I-475, the property offers easy access throughout Flint and Genesee County while remaining in an established residential neighborhood.For buyers looking for a property with room to improve and strong long-term potential, this one is worth a serious look. Bring your contractor, your vision, and your numbers and take advantage of the upside.BTVAI: Buyer to verify all information on listing.
Property Features
Property Type: Residential - Single Family
Basement: Yes
Basement: Partially Finished
Garage: 1
Heating: Forced Air, Natural Gas
Home Style: Ranch
Lot Size: 0.19 Acres
Stories: 1.0
Taxes: $1,442
Year Built: 1940
Feature Descriptions
Days on Site: 14
Exterior: Aluminum Siding
Lot Dimensions: 75.87X84
Parcel#: 4014302023
Parking: One Car Garage, Detached
Parking Notes: One Car Garage, Detached
Sewer: Public Sewer
Summer Tax: 1329
Water: Public
Winter Tax: 113
Room Sizes
Bedroom: 11 X 13
Living Room: 15 X 20
Kitchen: 10 X 12
Bath Full: 8 X 10
Local Schools
School District: Flint
Listed By / Shown By
Listed By
Agency Name: Ikon Property Group
Agency Phone: 8102099995
Shown By
Agent Name: Megan Black
Agent Phone: (810) 227-1016 ext. 210
Agency Title: Griffith Realty

Estimate Your Payment
Estimated Payment
$ 170.26 per month $44.29 Principal & Interest $120.17 Property Tax $5.80 Homeowner's InsuranceChange Payment Information

IDX provided courtesy of Realcomp II Ltd.
©2021 Realcomp II Ltd. Shareholders
Privacy Policy / DMCA Notice / ADA Accessibility


This site is hosted, designed and copyright
© 1994 - 2026 by
Delta Media Group, Inc. -- Patent Pending --
3302 Van Buren Avenue | MLS# 20261082112
This single family home located at 3302 Van Buren Avenue, Flint, Mi 48503 is currently listed for sale with an asking price of $19,900. This property was built in 1940 and has 2 bedrooms and 1 full baths with 1468 sq. ft. Van Buren Avenue is located in the B E E C H E R H E I G H T S subdivision within the Flint school district. Search B E E C H E R H E I G H T S real estate on mblack.griffithrealty.com today.