MeganBlack

BEDS2
BATHS2 full
SQUARE FEET1,301
MLS#20261081495
STATUSActive
PROPERTY TYPEResidential - Condominium
SUBDIVISIONJ O N A T H A N S L A N D I N G 1
SCHOOLHowell
Property Description
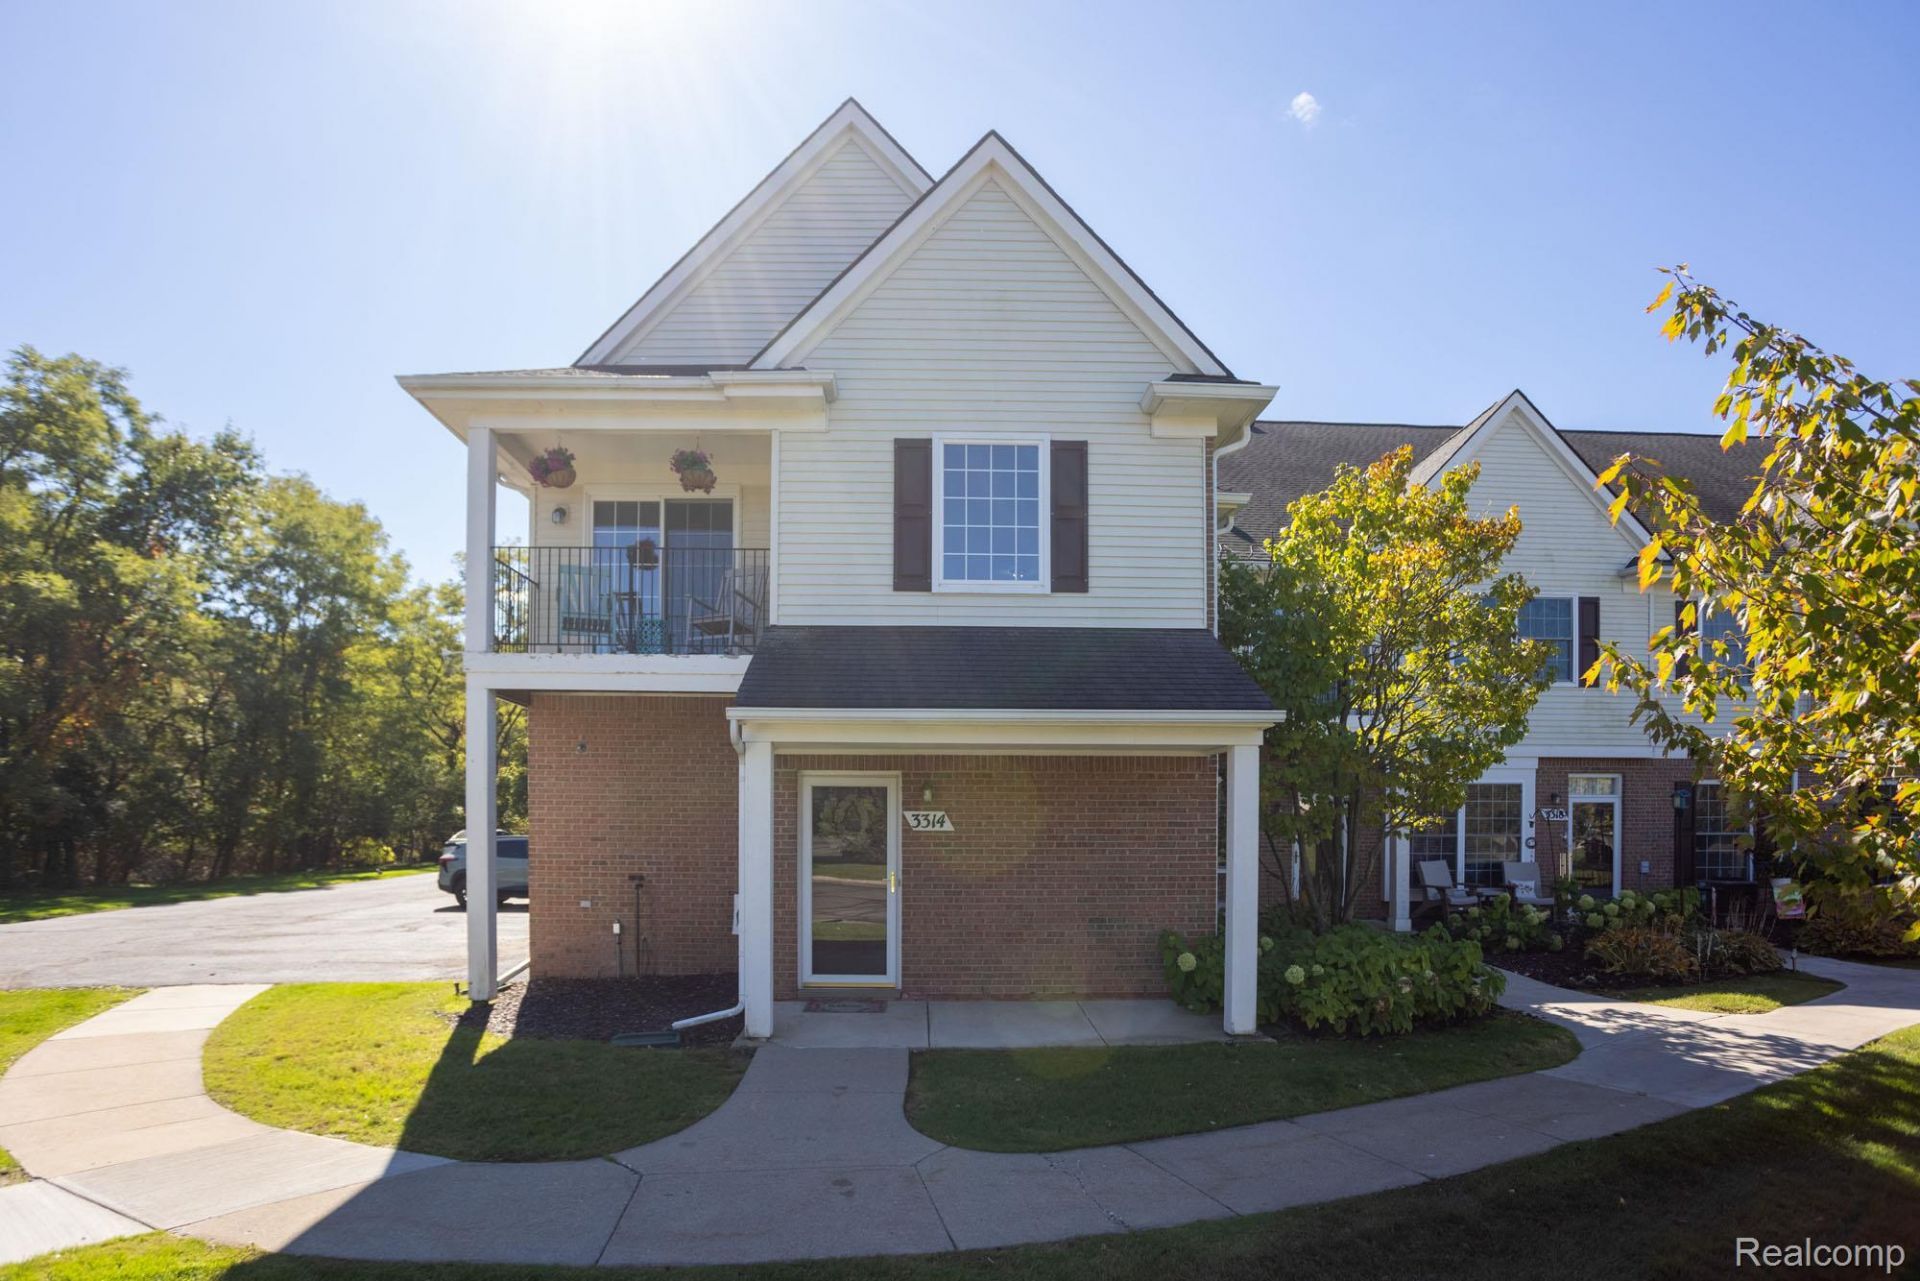
A rare improvement for a condo, new windows and a new slider installed in 2022 add lasting value to this upper ranch condo in popular Jonathan's Landing. The open floor plan creates an easy flow between the great room, kitchen, and dining room, while the covered porch and balcony overlooking mature trees provide enjoyable outdoor spaces.The main floor foyer offers convenient access to the attached garage or staircase leading to the upper condo unit. Two spacious bedrooms and two bathrooms provide a practical layout, while laundry room off kitchen adds everyday convenience. New luxury vinyl plank flooring in the great room, kitchen, dining room, both bathrooms, and laundry room was installed in 2026, along with new carpet in the bedrooms and staircase. The furnace was replaced approximately 2021. All appliances stay! Both toilets new in 2025 and some light fixtures new in 2026!Maintenance free living at Jonathan's Landing also offers an outdoor swimming pool. The attached side entry garage provides convenient parking and access. Popular with commuters, the location provides easy access to highways and is just a few minutes away from your shopping needs, outlet mall and downtown Howell, with its restaurants, parades, and festivals. Move-in ready! Quick occupancy is available. Pre-approved Buyers only. All measurements estimated. Buyers Agent to verify all information. Seller does not authorize access to this property to any prospective buyers who are not accompanied by and in the physical presence of a licensed real estate agent in the State of Michigan.
Property Features
Property Type: Residential - Condominium
Cooling: Ceiling Fans, Central Air
Garage: 1 car attached
Heating: Forced Air, Natural Gas
Home Style: Colonial, Ranch
Roof Type: Asphalt
Taxes: $2,025
Year Built: 2003
Amenities
Entrance Foyer
Programmable Thermostat
Balcony
Lighting
Private Entrance
Feature Descriptions
Appliances: Dishwasher, Disposal, Dryer, Free Standing Electric Range, Free Standing Refrigerator, Microwave, Washer
Days on Site: 15
Exterior: Brick, Vinyl Siding
HOA Fee: 327/ Monthly
Laundry: Laundry Room
Parcel#: 0628402097
Parking: Assigned1 Space, One Car Garage, Attached, Direct Access, Electricityin Garage, Garage Faces Side
Parking Notes: Assigned1 Space, One Car Garage, Attached, Direct
Patio/Porch: Covered, Porch
Pets Allowed: Cats Ok, Dogs Ok, Number Limit, Yes
Pool: Community, In Ground, Outdoor Pool
Security: Carbon Monoxide Detectors, Smoke Detectors
Sewer: Public Sewer
Summer Tax: 1285
Utilities: Cable Available, Underground Utilities
Water: Public
Winter Tax: 740
Room Sizes
Great Room: 17 X 12
Kitchen: 10 X 9
Dining Room: 11 X 12
Primary Bedroom: 16 X 12
Bedroom: 11 X 10
Laundry: 8 X 5
Local Schools
School District: Howell
Listed By / Shown By
Listed By
Agency Name: KW Realty Livingston
Agency Phone: 8102275500
Shown By
Agent Name: Megan Black
Agent Phone: (810) 227-1016 ext. 210
Agency Title: Griffith Realty

Estimate Your Payment
Estimated Payment
$ 747.46 per month $511.66 Principal & Interest $168.75 Property Tax $67.05 Homeowner's InsuranceChange Payment Information

IDX provided courtesy of Realcomp II Ltd.
©2021 Realcomp II Ltd. Shareholders
Privacy Policy / DMCA Notice / ADA Accessibility


This site is hosted, designed and copyright
© 1994 - 2026 by
Delta Media Group, Inc. -- Patent Pending --
3314 Kneeland Circle, Unit 114 | MLS# 20261081495
This condo located at 3314 Kneeland Circle, Unit 114, Howell, Mi 48843 is currently listed for sale with an asking price of $229,900. This property was built in 2003 and has 2 bedrooms and 2 full baths with 1301 sq. ft. Kneeland Circle, Unit 114 is located in the J O N A T H A N S L A N D I N G 1 subdivision within the Howell school district. Search J O N A T H A N S L A N D I N G 1 real estate on mblack.griffithrealty.com today.