MeganBlack

BEDS3
BATHS2 full
SQUARE FEET1,347
MLS#20261074638
STATUSPending
PROPERTY TYPEResidential - Single Family
SUBDIVISIONS U P R V R S 2 - S P R I N G F I E L D T O W N S H I P
SCHOOLHolly
Property Description
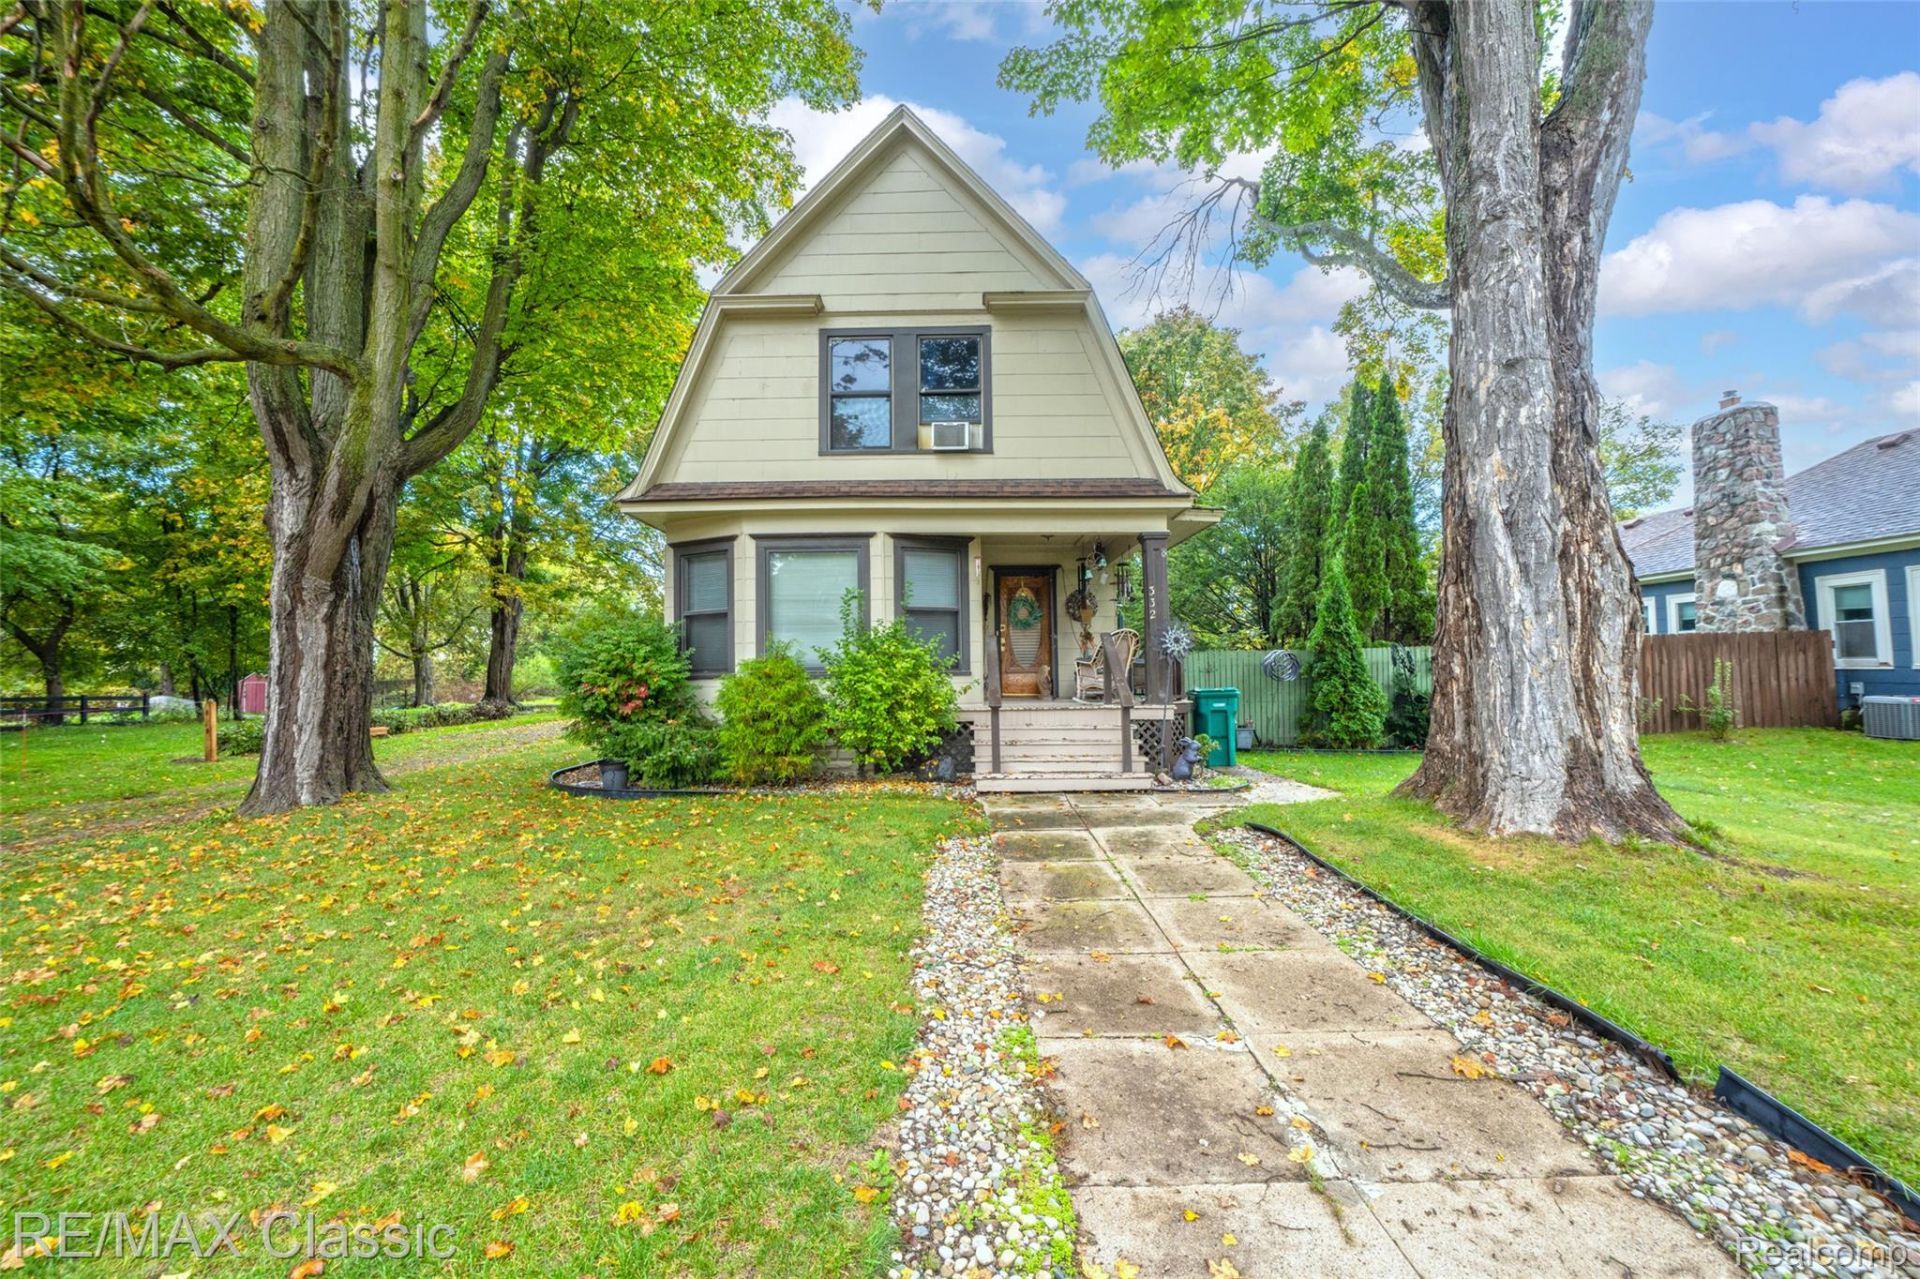
CHARM, CHARACTER & CRAFTSMANSHIP! Step into a piece of Davisburg history with this beautifully preserved 1892 home, where the warmth and craftsmanship of a bygone era are showcased throughout. Offering 1,347 square feet, 3 bedrooms and 2 full baths, this home is filled with details you simply don't find in newer construction, including extensive solid wood trim, handsome wood doors and beautifully crafted kitchen cabinetry. An attached Butler's Pantry adds a wonderful touch of old-world charm while providing practical storage and workspace.Outside, the fenced yard is a gardener's dream, featuring extensive garden areas ready to create your own private retreat. And the location is wonderfully walkable! Mill Pond Park is just down the street, offering a Community Center, nature walk, tennis and basketball courts, and a play area.A rare opportunity to enjoy the character, craftsmanship and timeless appeal of an 1892 home in the heart of Davisburg-where every detail tells a story and the charm of yesteryear lives on.
Property Features
Property Type: Residential - Single Family
Basement: Yes
Basement: Full, Unfinished
Cooling: Ceiling Fans, Window Units
Fenced: Yes
Garage: 2
Heating: Baseboard, Natural Gas, Radiant
Home Style: Carriage House, Colonial, Early American, Farmhous
Lot Size: 0.22 Acres
Roof Type: Asphalt
Stories: 2.0
Taxes: $1,676
Year Built: 1892
Amenities
High Speed Internet
Programmable Thermostat
Lighting
Feature Descriptions
Appliances: Disposal, Dryer, Free Standing Electric Range, Free Standing Refrigerator, Microwave, Portable Dishwasher, Washer, Water Softener Owned
Days on Site: 19
Exterior: Wood Siding
Fencing: Fenced, Fencing Allowed
Fireplace: Electric, Family Room
Laundry: Electric Dryer Hookup, Washer Hookup
Lot Dimensions: 57X165
Parcel#: 0717251007
Parking: Two Car Garage, Detached, Garage Faces Front, Shared Driveway
Parking Notes: Two Car Garage, Detached, Garage Faces Front, Shar
Patio/Porch: Covered, Deck, Patio
Pets Allowed: Yes
Security: Smoke Detectors
Sewer: Septic Tank
Summer Tax: 1165
Water: Well
Winter Tax: 511
Room Sizes
Primary Bathroom: 9 X 5
Bedroom: 13 X 14
Bath Full: 10 X 6
Living Room: 13 X 12
Dining Room: 12 X 13
Family Room: 13 X 13
Kitchen: 18 X 9
Butlers Pantry: 10 X 5
Laundry: 8 X 8
Primary Bedroom: 16 X 14
Local Schools
School District: Holly
Listed By / Shown By
Listed By
Agency Name: RE/MAX Classic
Agency Phone: 2486465000
Shown By
Agent Name: Megan Black
Agent Phone: (810) 227-1016 ext. 210
Agency Title: Griffith Realty

Estimate Your Payment
Estimated Payment
$ 668.29 per month $467.37 Principal & Interest $139.67 Property Tax $61.25 Homeowner's InsuranceChange Payment Information

IDX provided courtesy of Realcomp II Ltd.
©2021 Realcomp II Ltd. Shareholders
Privacy Policy / DMCA Notice / ADA Accessibility


This site is hosted, designed and copyright
© 1994 - 2026 by
Delta Media Group, Inc. -- Patent Pending --
332 Broadway | MLS# 20261074638
This single family home located at 332 Broadway, Springfield Township, Mi 48350 is currently listed for sale with an asking price of $210,000. This property was built in 1892 and has 3 bedrooms and 2 full baths with 1347 sq. ft. Broadway is located in the S U P R V R S 2 - S P R I N G F I E L D T O W N S H I P subdivision within the Holly school district. Search S U P R V R S 2 - S P R I N G F I E L D T O W N S H I P real estate on mblack.griffithrealty.com today.