MeganBlack

BEDS3
BATHS2 full
SQUARE FEET1,368
MLS#20261060363
STATUSPending
PROPERTY TYPEResidential - Single Family
SUBDIVISIONO R C H A R D V A L L E Y V I L L A G E O C C P N 1034
SCHOOLHolly
Property Description
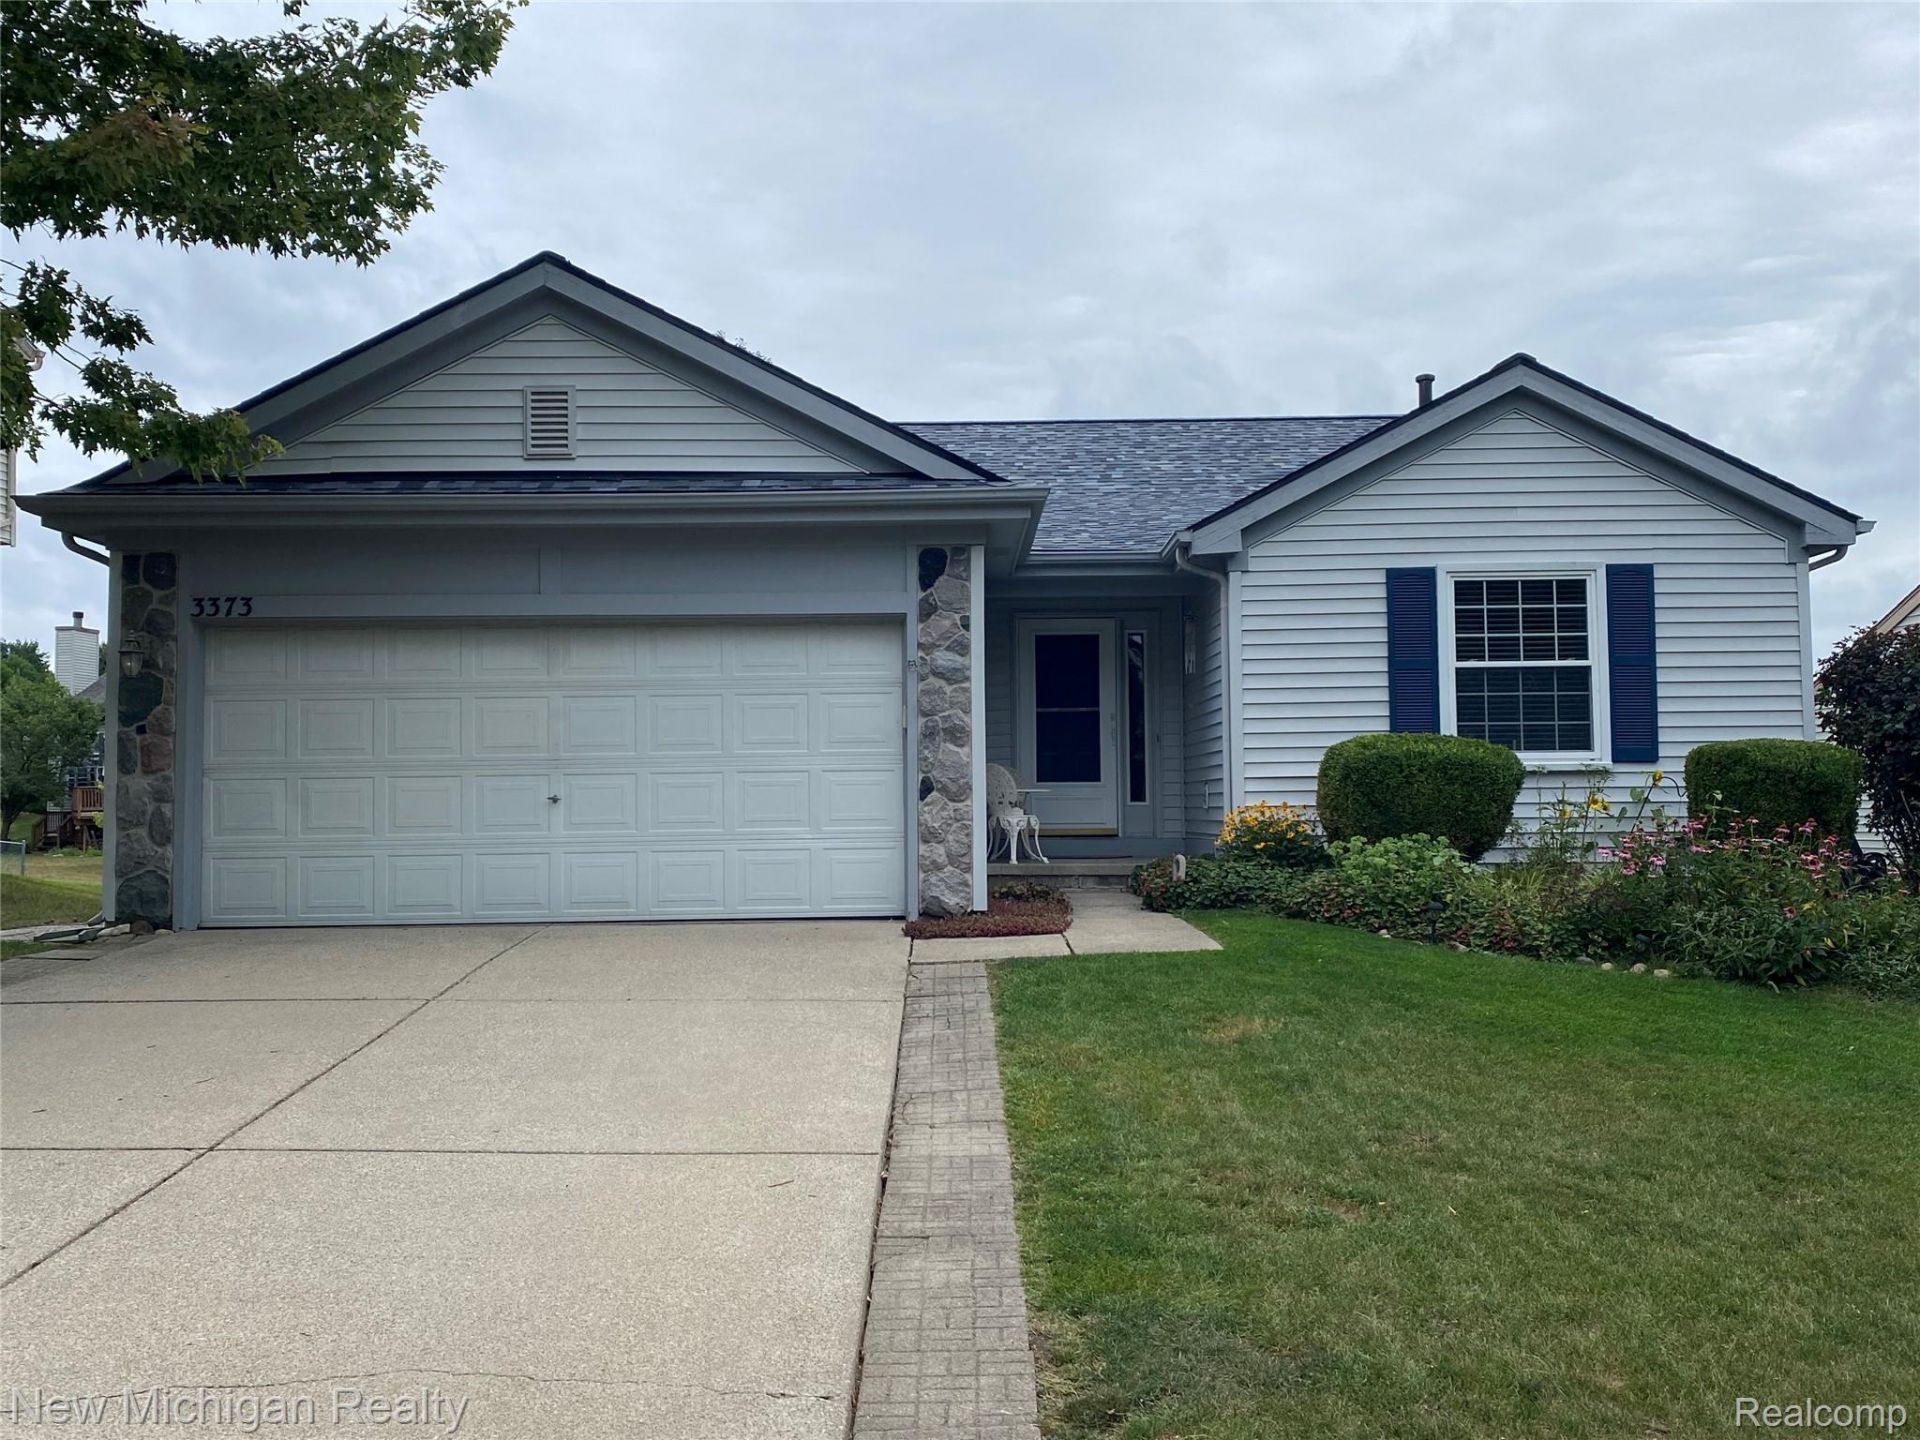
This is a must-see property at 3373 Herrington Dr, a distinguished home in Holly Village, MI. Built in 1997, this property offers a sophisticated blend of comfort and convenience, designed for those who appreciate a well-appointed home. Admire many updates, including a new roof and water heater. This home features three thoughtfully designed bedrooms and two full bathrooms. Walk out to the private back deck to relax and unwind with friends and family. The large full-sized basement is plumbed for a bathroom and ready for finishing. This property presents an exceptional opportunity to embrace a vibrant lifestyle in historic Holly! Close to downtown, where you will find dining, shops, parks, and much more! Schedule your appointment to see this home today!
Property Features
Property Type: Residential - Single Family
Basement: Yes
Basement: Daylight, Unfinished
Cooling: Central Air
Garage: 2 car attached
Heating: Forced Air, Natural Gas
Home Style: Ranch
Lot Size: 77x139x129
Stories: 1.0
Taxes: $4,558
Year Built: 1997
Feature Descriptions
Days on Site: 36
Exterior: Brick, Vinyl Siding
Fireplace: Living Room
HOA Fee: 500/ Annually
Lot Dimensions: 77x139x129
Parcel#: 0128252015
Parking: Two Car Garage, Attached
Parking Notes: Two Car Garage, Attached
Pets Allowed: Yes
Sewer: Public Sewer
Summer Tax: 4075
Water: Public
Winter Tax: 483
Room Sizes
Great Room: 22 X 13
Kitchen: 18 X 12
Primary Bedroom: 14 X 12
Bedroom: 10 X 10
Primary Bathroom: 5 X 8
Bath Full: 5 X 8
Local Schools
School District: Holly
Listed By / Shown By
Listed By
Agency Name: New Michigan Realty
Agency Phone: 8102021200
Shown By
Agent Name: Megan Black
Agent Phone: (810) 227-1016 ext. 210
Agency Title: Griffith Realty

Estimate Your Payment
Estimated Payment
$ 1,132.49 per month $665.44 Principal & Interest $379.83 Property Tax $87.21 Homeowner's InsuranceChange Payment Information

IDX provided courtesy of Realcomp II Ltd.
©2021 Realcomp II Ltd. Shareholders
Privacy Policy / DMCA Notice / ADA Accessibility


This site is hosted, designed and copyright
© 1994 - 2026 by
Delta Media Group, Inc. -- Patent Pending --
3373 Herrington Drive | MLS# 20261060363
This single family home located at 3373 Herrington Drive, Holly Village, Mi 48442 is currently listed for sale with an asking price of $299,000. This property was built in 1997 and has 3 bedrooms and 2 full baths with 1368 sq. ft. Herrington Drive is located in the O R C H A R D V A L L E Y V I L L A G E O C C P N 1034 subdivision within the Holly school district. Search O R C H A R D V A L L E Y V I L L A G E O C C P N 1034 real estate on mblack.griffithrealty.com today.