MeganBlack

BEDS3
BATHS1 full
SQUARE FEET1,721
MLS#20261049662
STATUSActive
PROPERTY TYPEResidential - Single Family
SUBDIVISIONA M B R O S E B E A C H
SCHOOLWestBranchRoseCity
Property Description
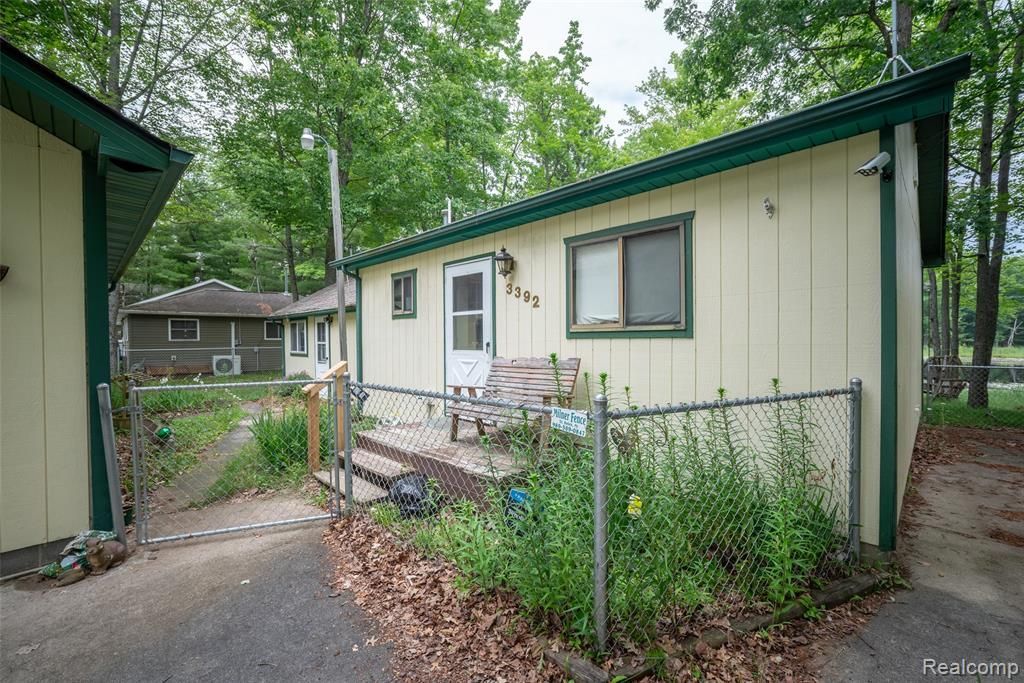
Welcome to this charming 3 bedroom, 1 bath ranch offering 1,721 SQFT and 73 feet of lake frontage on All-Sports Ambrose Lake in West Branch! Enjoy lakefront living with access to boating, fishing, and year-round outdoor recreation. Located near state land and trail systems for ATV riding, snowmobiling, hiking, and hunting, this property is perfect for those who love the outdoors. Additional features include a fenced backyard with deck, a 2.5-car detached garage, and a 14x20 shed for extra storage. Schedule a showing today! BTVAI
Property Features
Property Type: Residential - Single Family
Cooling: Attic Fan, Ceiling Fans, Window Units
Fenced: Yes
Garage: 2
Heating: Baseboard, Forced Air, Propane
Home Style: Ranch
Lot Size: 0.33 Acres
Stories: 1.0
Taxes: $1,105
Year Built: 1976
Feature Descriptions
Body of Water: Ambrose Lake
Days on Site: 60
Exterior: Wood Siding
Fencing: Fenced
Fireplace: Wood Burning Stove
Lot: Water View
Lot Dimensions: 70x202x199x73
Parcel#: 00473509600
Parking: Two Car Garage, Detached
Parking Notes: Two Car Garage, Detached
Patio/Porch: Deck, Patio
Sewer: Septic Tank
Summer Tax: 522
Water: Well
Water Features: Waterfront
Winter Tax: 583
Room Sizes
Living Room: 16 X 12
Bedroom: 7 X 9
Laundry: 11 X 9
Mud Room: 8 X 8
Breakfast Nook Room: 9 X 8
Kitchen: 9 X 8
Bath Full: 6 X 8
Local Schools
School District: WestBranchRoseCity
Listed By / Shown By
Listed By
Agency Name: KW Professionals
Agency Phone: 7344594700
Shown By
Agent Name: Megan Black
Agent Phone: (810) 227-1016 ext. 210
Agency Title: Griffith Realty

Estimate Your Payment
Estimated Payment
$ 557.52 per month $411.51 Principal & Interest $92.08 Property Tax $53.93 Homeowner's InsuranceChange Payment Information

IDX provided courtesy of Realcomp II Ltd.
©2021 Realcomp II Ltd. Shareholders
Privacy Policy / DMCA Notice / ADA Accessibility


This site is hosted, designed and copyright
© 1994 - 2026 by
Delta Media Group, Inc. -- Patent Pending --
3392 Columbia Drive | MLS# 20261049662
This single family home located at 3392 Columbia Drive, Foster Township, Mi 48661 is currently listed for sale with an asking price of $184,900. This property was built in 1976 and has 3 bedrooms and 1 full baths with 1721 sq. ft. Columbia Drive is located in the A M B R O S E B E A C H subdivision within the WestBranchRoseCity school district. Search A M B R O S E B E A C H real estate on mblack.griffithrealty.com today.