MeganBlack

BEDS4
BATHS2 full 1 partial
SQUARE FEET2,460
MLS#20261085143
STATUSActive
PROPERTY TYPEResidential - Single Family
SUBDIVISIONP U T N A M M E A D O W S N O R T H
SCHOOLPinckney
Property Description
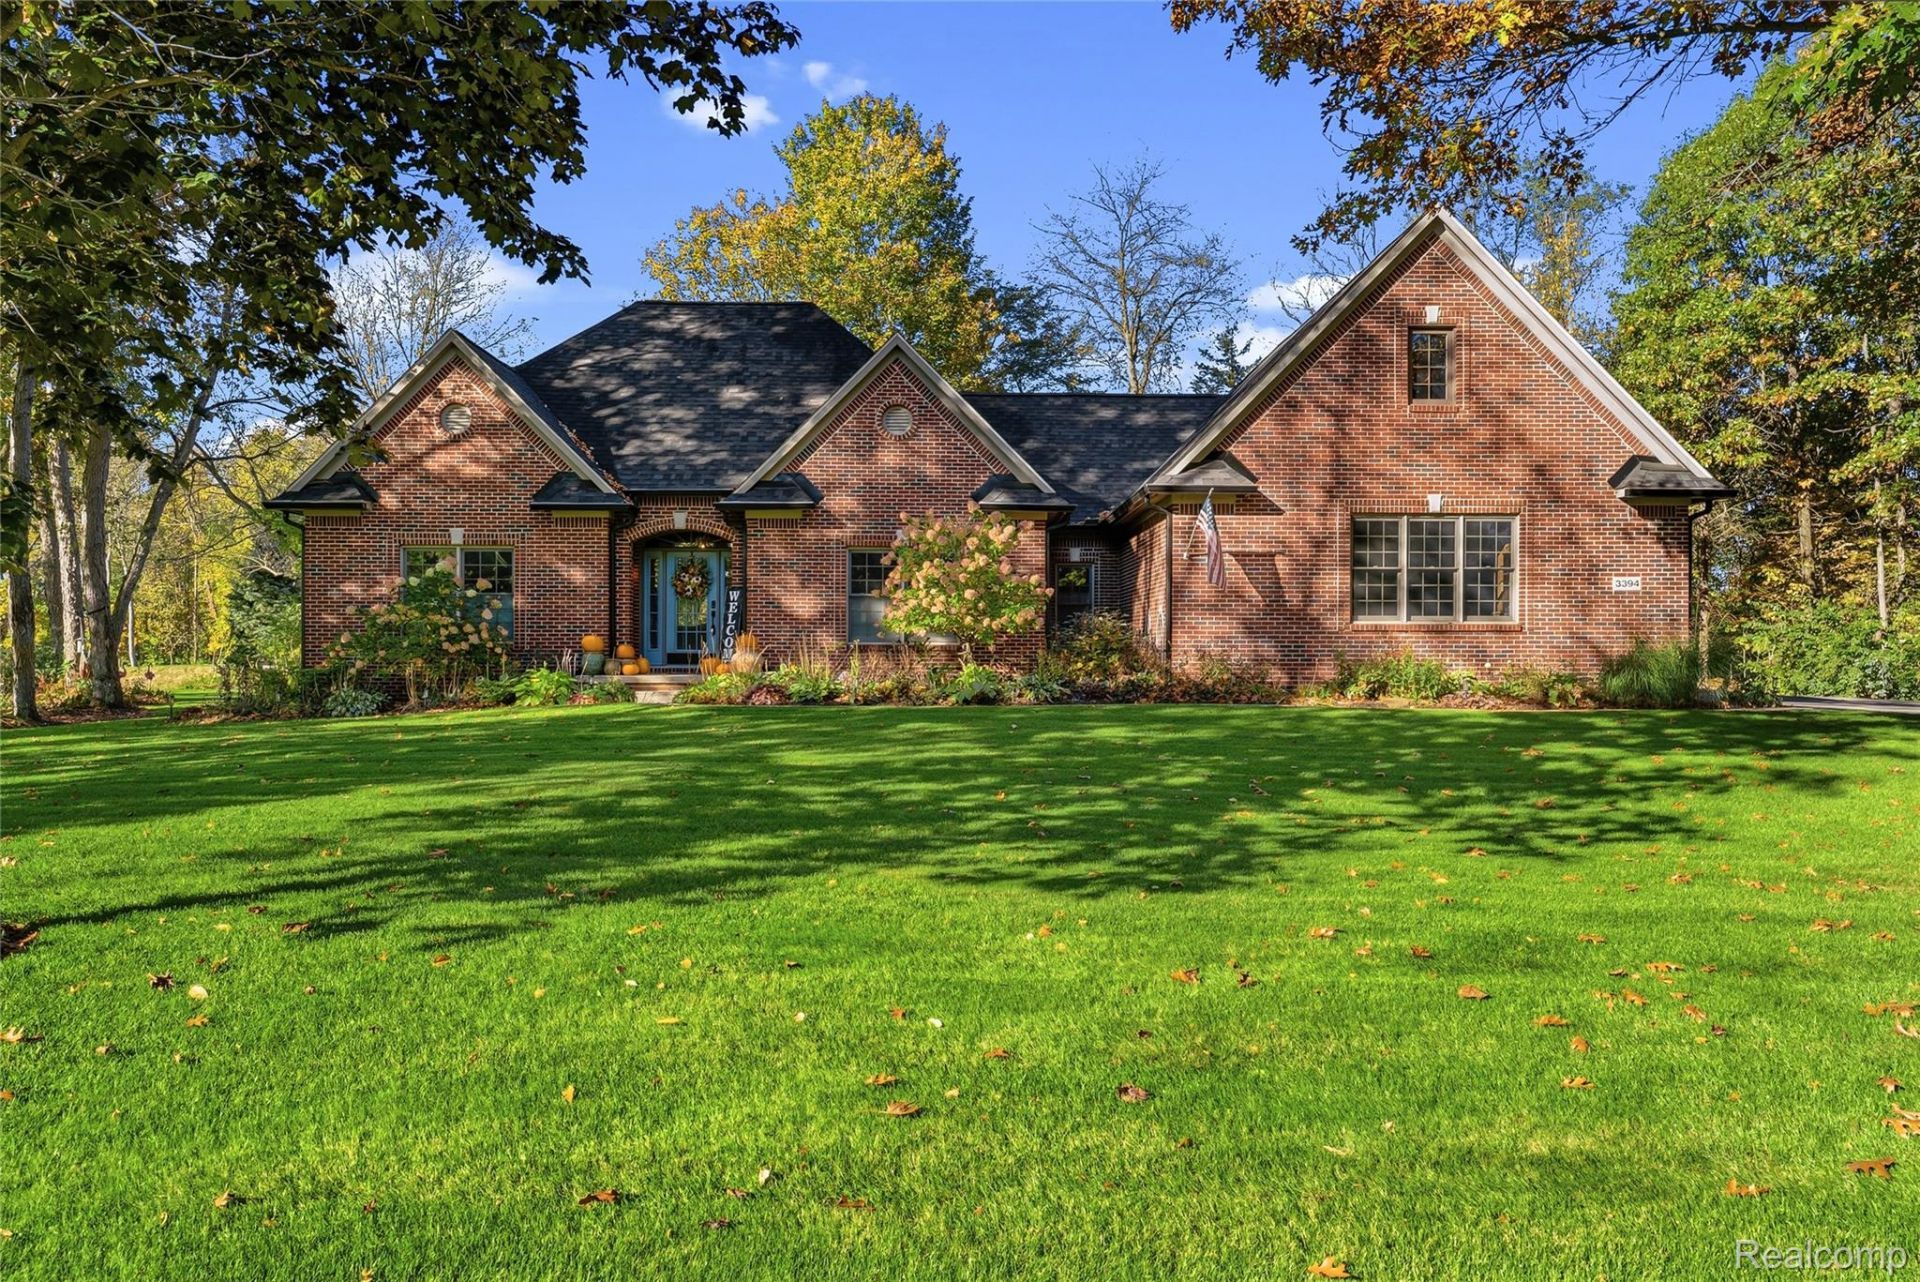
Welcome to 3394 Outback Trail! Situated on nearly an acre along the 13th tee of Timber Trace Golf Club, rated in the top 25 golf courses in Michigan, in the desirable Putnam Meadows community, this beautifully maintained home offers the perfect blend of space, comfort, and scenic surroundings. Featuring over 2,400 square feet of finished living space, 4 bedrooms, 2.5 bathrooms, and a spacious 3-car garage, there's plenty to love about this property!Inside, you'll find an inviting floor plan with beautiful cherry cabinetry, quartz countertops, updated luxury vinyl plank flooring, and abundant natural light. The generously sized upper-level fourth bedroom offers incredible flexibility and could also serve as a home office, recreation room, or additional family room.Step outside and enjoy the peaceful golf-course setting from your enclosed three-season room with Trex decking, overlooking the expansive backyard. With nearly an acre of property, there's plenty of room to relax, entertain, and enjoy the outdoors.Major improvements include a new roof, skylights, and gutters in 2023, along with numerous updates throughout the home. The full unfinished basement provides outstanding potential for future living space, complete with an egress window and plumbing already in place for an additional bathroom. An irrigation system adds even more convenience.Whether you're looking for room to grow, beautiful views, or a home with plenty of updates, 3394 Outback Trail has so much to offer. Schedule your private showing today!
Property Features
Property Type: Residential - Single Family
Basement: Yes
Basement: Bath Stubbed, Daylight, Full, Unfinished
Garage: 3
Heating: Forced Air, Natural Gas
Home Style: Ranch
Lot Size: 1.00 Acres
Stories: 1.5
Taxes: $5,946
Year Built: 2004
Feature Descriptions
Community Features: Golf, Sidewalks
Days on Site: 4
Exterior: Brick, Other
Fireplace: Gas, Living Room
HOA Fee: 500/ Annually
Laundry: Laundry Room
Lot: On Golf Course
Lot Dimensions: 170 X 207 X 262 X 236
Parcel#: 1416401037
Parking: Three Car Garage, Attached, Electric Vehicle Charging Stations, Driveway, Electricityin Garage, Heated Garage, Garage Door Opener, Garage Faces Side
Parking Notes: Three Car Garage, Attached, Electric Vehicle Charg
Patio/Porch: Covered, Deck, Enclosed, Patio, Porch
Sewer: Septic Tank
Summer Tax: 2128
Water: Well
Winter Tax: 3818
Room Sizes
Bath Full: 8 X 6
Primary Bathroom: 12 X 8
Bedroom: 32 X 14
Dining Room: 15 X 12
Kitchen: 15 X 14
Bath Lav: 5 X 5
Primary Bedroom: 20 X 20
Living Room: 20 X 16
Laundry: 4 X 6
Local Schools
School District: Pinckney
Listed By / Shown By
Listed By
Agency Name: Keller Williams First
Agency Phone: 8105151503
Shown By
Agent Name: Megan Black
Agent Phone: (810) 227-1016 ext. 210
Agency Title: Griffith Realty

Estimate Your Payment
Estimated Payment
$ 1,930.07 per month $1,268.35 Principal & Interest $495.50 Property Tax $166.22 Homeowner's InsuranceChange Payment Information

IDX provided courtesy of Realcomp II Ltd.
©2021 Realcomp II Ltd. Shareholders
Privacy Policy / DMCA Notice / ADA Accessibility


This site is hosted, designed and copyright
© 1994 - 2026 by
Delta Media Group, Inc. -- Patent Pending --
3394 Outback Trail | MLS# 20261085143
This single family home located at 3394 Outback Trail, Putnam Township, Mi 48169 is currently listed for sale with an asking price of $569,900. This property was built in 2004 and has 4 bedrooms and 2 full and 1 partial baths with 2460 sq. ft. Outback Trail is located in the P U T N A M M E A D O W S N O R T H subdivision within the Pinckney school district. Search P U T N A M M E A D O W S N O R T H real estate on mblack.griffithrealty.com today.