MeganBlack

BEDS3
BATHS1 full 1 partial
SQUARE FEET2,280
MLS#20261086342
STATUSActive
PROPERTY TYPEResidential - Single Family
SUBDIVISIONB E A V E R T R A I L N O 3
SCHOOLTroy
Property Description
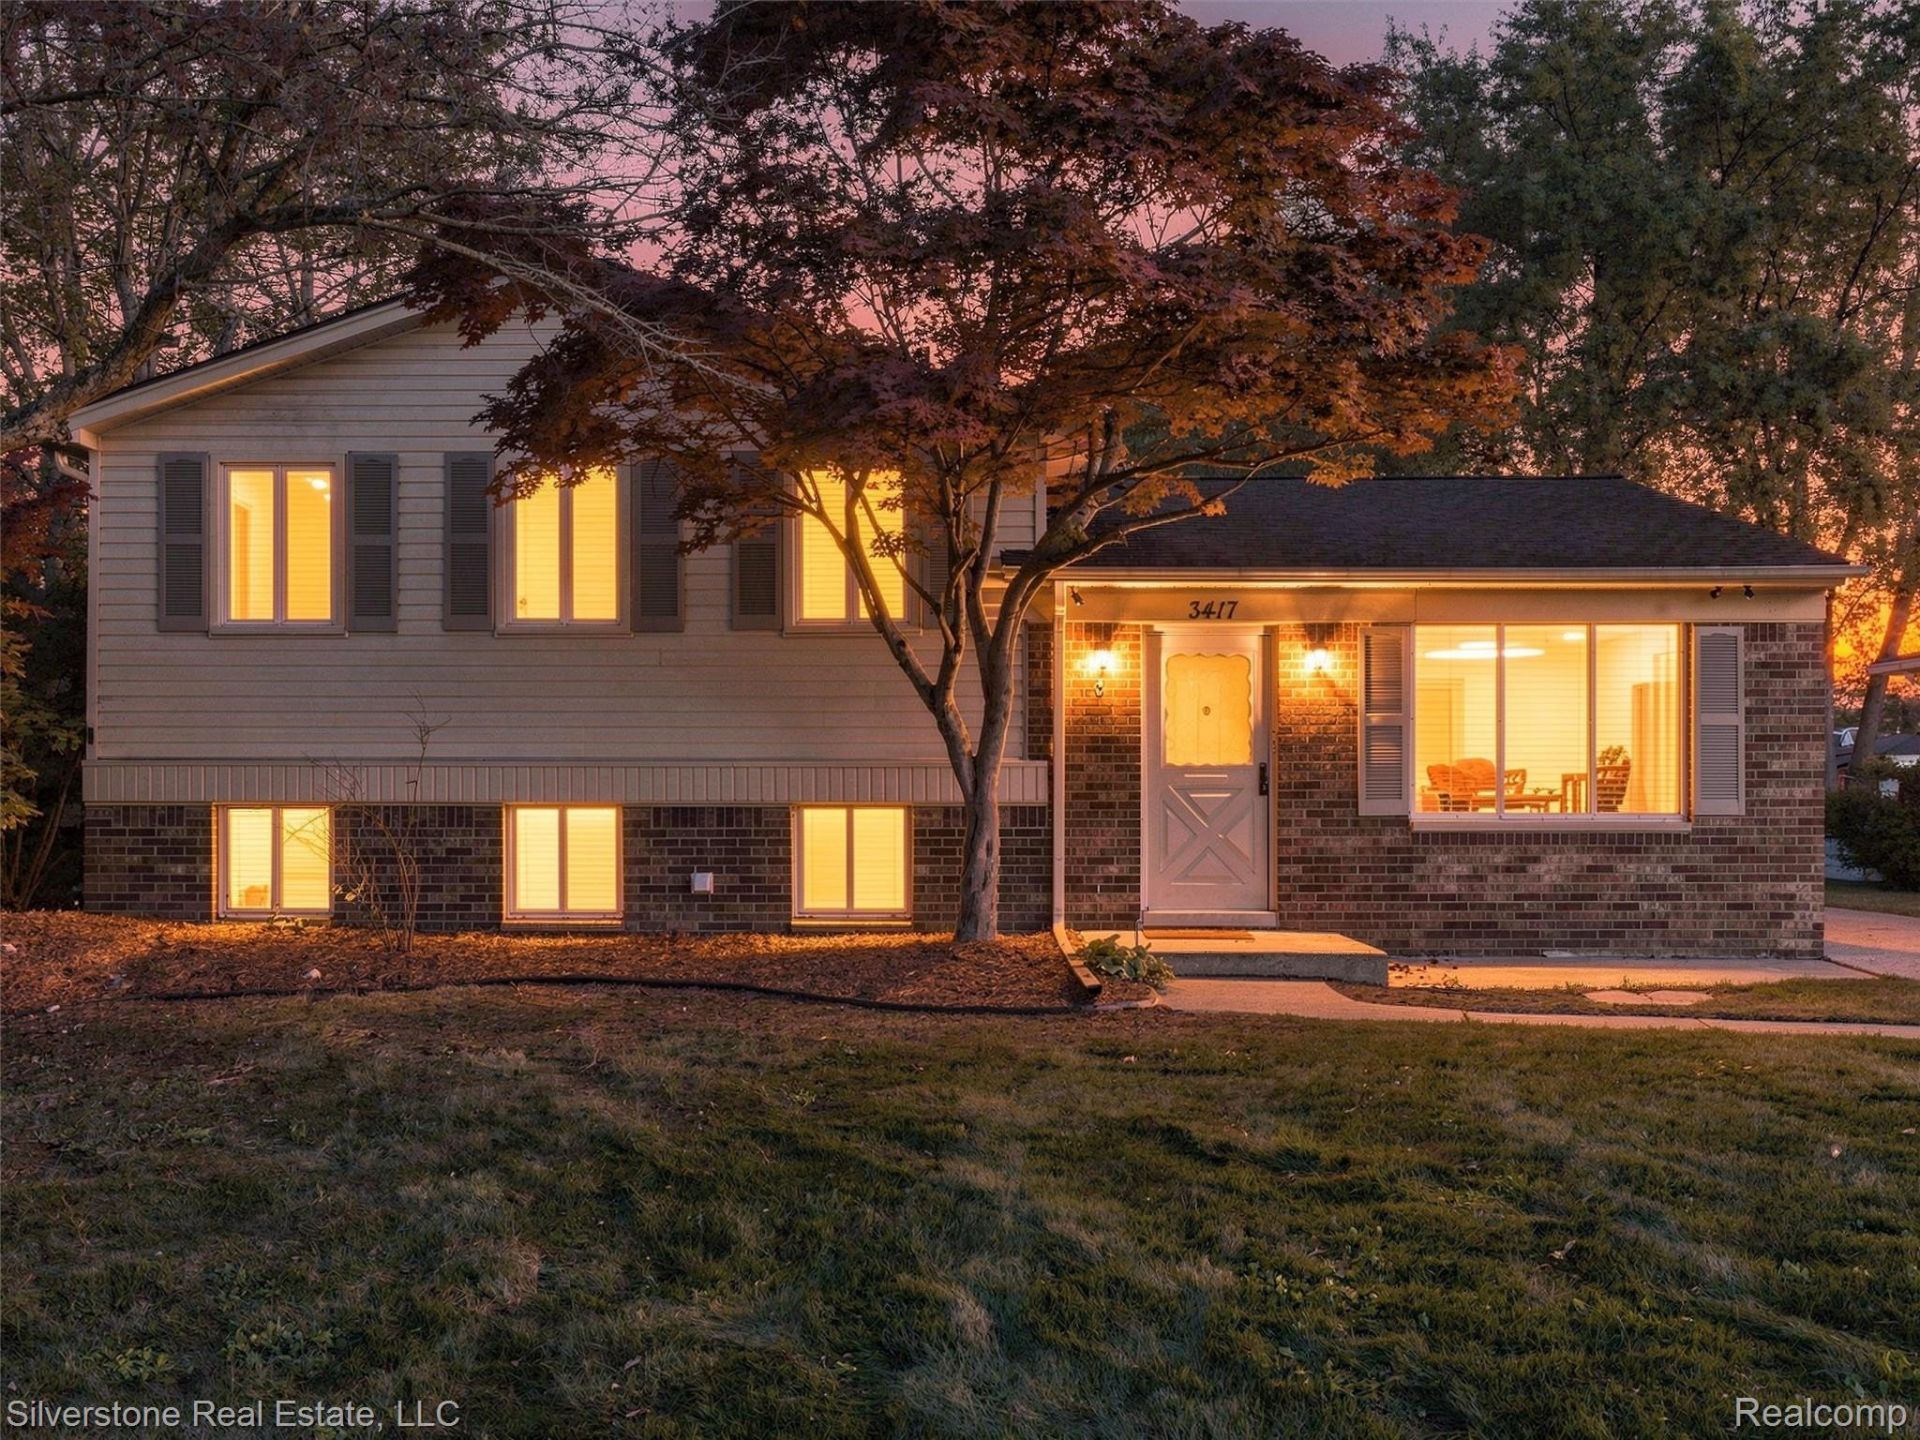
Completely renovated and move-in ready! Luxury vinyl plank flooring, new paint, new carpet throughout, updated lighting fixtures and more! Lovely curb appeal with brick accents and fresh landscaping. Gorgeous open floorplan as you enter the foyer to see kitchen that opens directly to the large living room, making entertainment easy! Dining area off the kitchen and a doorwall that leads out to a spacious and private patio space and large backyard. Upper level has three bedrooms and a full bath with dual vanity and separate WC room. Primary bedroom with convenient en-suite half bath. Lower level with another family room with ample windows for great natural light and includes a bonus room and space for storage. Detached two-car garage. Troy Schools!
Property Features
Property Type: Residential - Single Family
Basement: Yes
Basement: Partially Finished
Cooling: Ceiling Fans, Central Air
Garage: 2
Heating: Forced Air, Natural Gas
Home Style: Colonial, Split Level
Lot Size: 0.27 Acres
Taxes: $7,727
Year Built: 1975
Feature Descriptions
Appliances: Dishwasher, Dryer, Free Standing Gas Range, Free Standing Refrigerator, Microwave, Washer
Days on Site: 1
Exterior: Brick, Vinyl Siding
Fireplace: Living Room
Lot Dimensions: 62.25X190.18
Parcel#: 2024331040
Parking: Two Car Garage, Detached, Direct Access, Electricityin Garage, Garage Door Opener
Parking Notes: Two Car Garage, Detached, Direct Access, Electrici
Patio/Porch: Deck
Pets Allowed: Yes
Security: Carbon Monoxide Detectors, Smoke Detectors
Sewer: Public Sewer
Summer Tax: 5530
Water: Public
Winter Tax: 2197
Room Sizes
Primary Bedroom: 13 X 11
Bedroom: 13 X 9
Kitchen: 18 X 12
Living Room: 12 X 7
Family Room: 21 X 12
Laundry: 13 X 9
Dining Room: 11 X 9
Local Schools
School District: Troy
Listed By / Shown By
Listed By
Agency Name: Silverstone Real Estate, LLC
Agency Phone: 2485506689
Shown By
Agent Name: Megan Black
Agent Phone: (810) 227-1016 ext. 210
Agency Title: Griffith Realty

Estimate Your Payment
Estimated Payment
$ 1,713.74 per month $945.87 Principal & Interest $643.92 Property Tax $123.96 Homeowner's InsuranceChange Payment Information

IDX provided courtesy of Realcomp II Ltd.
©2021 Realcomp II Ltd. Shareholders
Privacy Policy / DMCA Notice / ADA Accessibility


This site is hosted, designed and copyright
© 1994 - 2026 by
Delta Media Group, Inc. -- Patent Pending --
3417 Rowland Court | MLS# 20261086342
This single family home located at 3417 Rowland Court, Troy, Mi 48083 is currently listed for sale with an asking price of $425,000. This property was built in 1975 and has 3 bedrooms and 1 full and 1 partial baths with 2280 sq. ft. Rowland Court is located in the B E A V E R T R A I L N O 3 subdivision within the Troy school district. Search B E A V E R T R A I L N O 3 real estate on mblack.griffithrealty.com today.