MeganBlack

BEDS3
BATHS2 full 1 partial
SQUARE FEET1,840
MLS#20261085752
STATUSActive
PROPERTY TYPEResidential - Single Family
SUBDIVISIONS A D D L E B R O O K F A R M S
SCHOOLLinden
Property Description
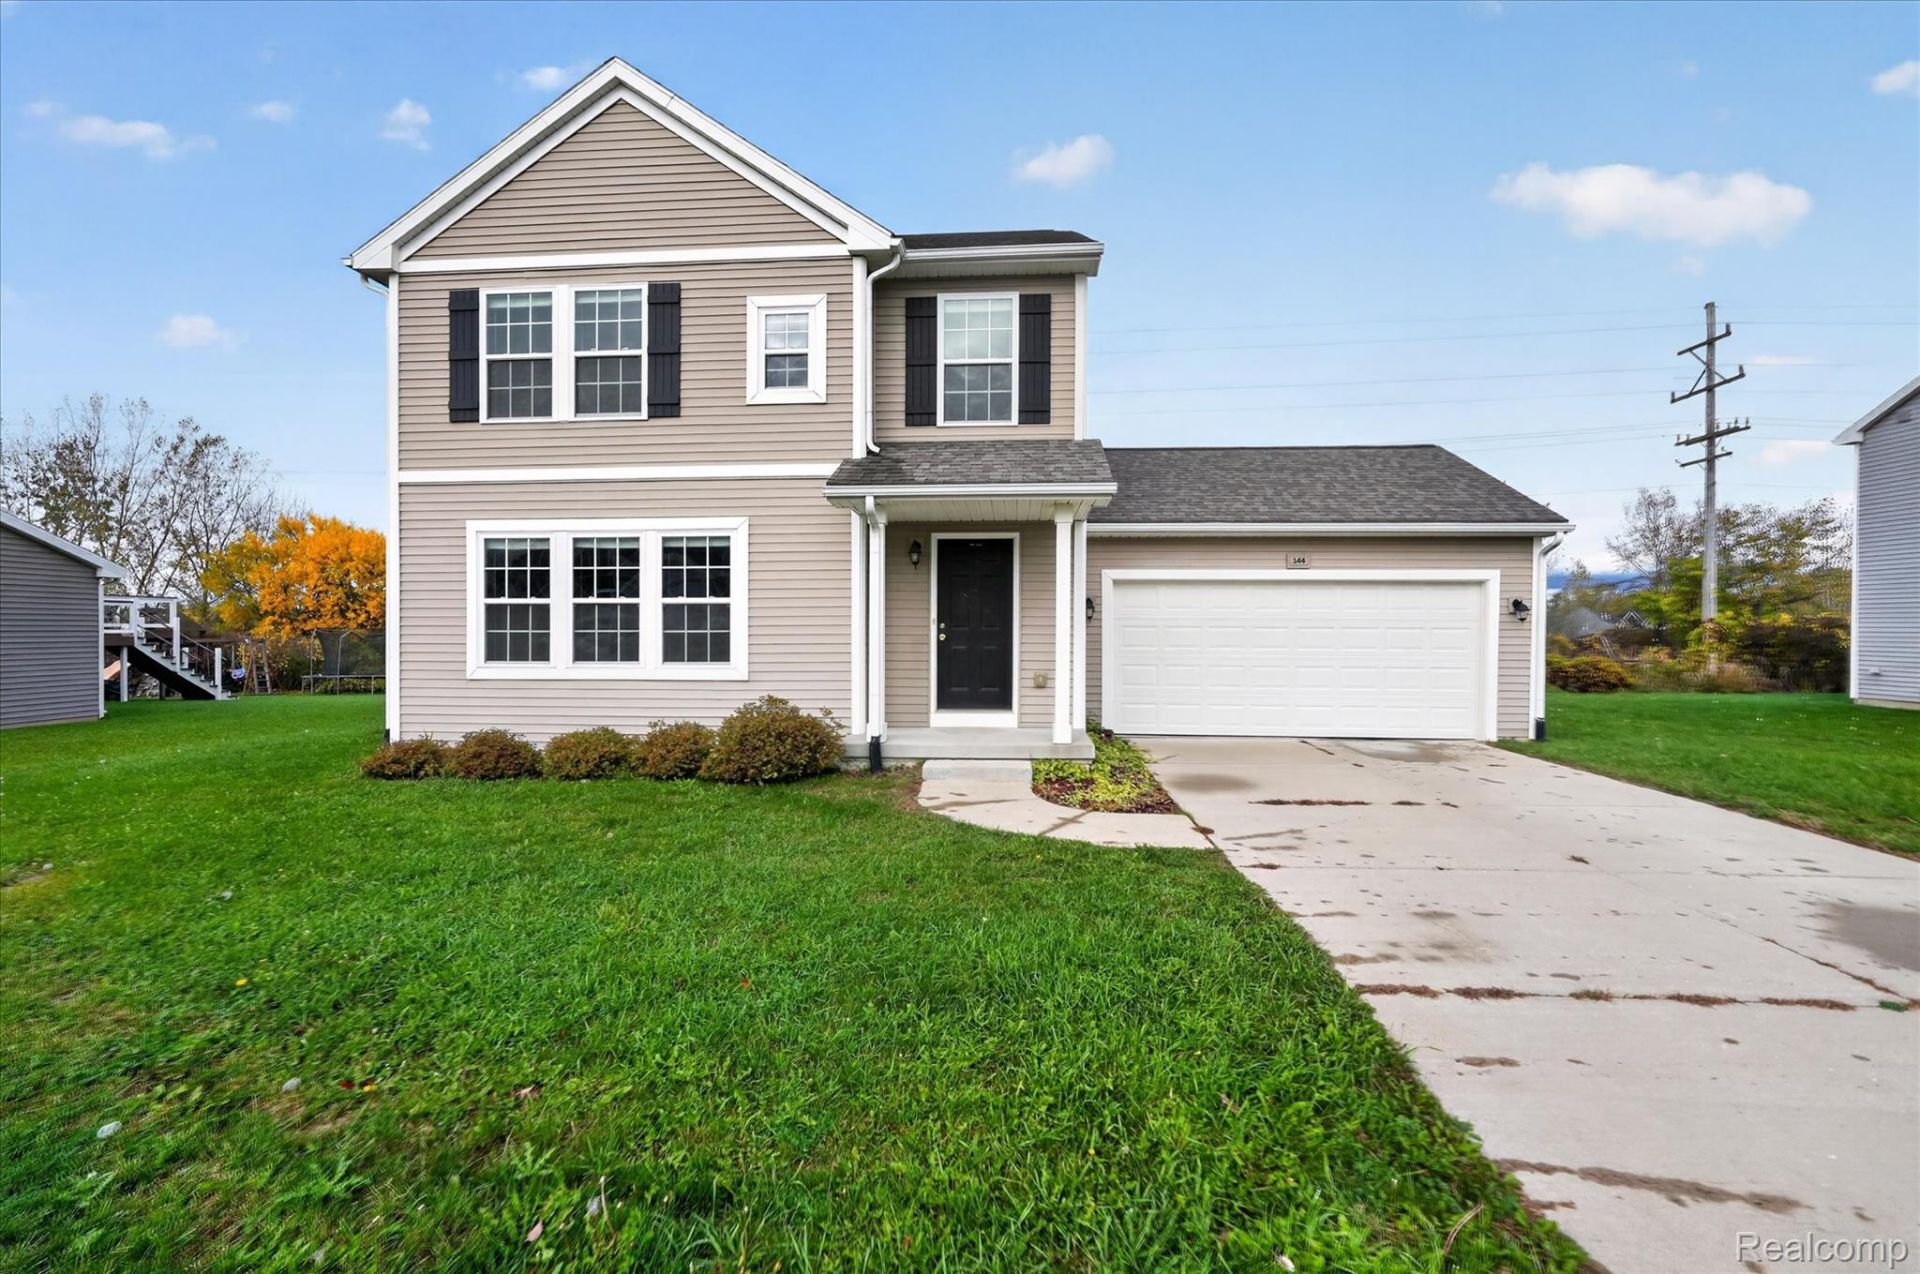
Built in 2017 and located in the City of Linden, this home offers a newer build with a layout that just makes sense! Upstairs, you'll find all three bedrooms along with two full bathrooms, while the main floor features a convenient half bath for guests and entertaining. Downstairs, the unfinished basement features poured walls and an egress window, giving you a great opportunity to finish the space and add even more usable square footage down the road. The kitchen appliances, including the refrigerator, oven, microwave, and dishwasher, are all included, along with the washer and dryer! Out back, you'll appreciate having no homes directly behind you, offering an added sense of privacy. And to make things even better, immediate occupancy means you can have the keys in your hand at closing! Come take a look, make yourself at home, and Be a Homie!
Property Features
Property Type: Residential - Single Family
Basement: Yes
Basement: Unfinished
Cooling: Ceiling Fans, Central Air
Garage: 2 car attached
Heating: Forced Air, Natural Gas
Home Style: Traditional
Lot Size: 0.22 Acres
Stories: 2.0
Taxes: $9,942
Year Built: 2017
Feature Descriptions
Days on Site: 2
Exterior: Vinyl Siding
Lot Dimensions: 79x116x80x116
Parcel#: 6121651024
Parking: Two Car Garage, Attached
Parking Notes: Two Car Garage, Attached
Sewer: Public Sewer
Summer Tax: 5827
Water: Public
Winter Tax: 4115
Room Sizes
Living Room: 23 X 17
Kitchen: 11 X 12
Dining Room: 14 X 13
Bath Lav: 6 X 5
Primary Bathroom: 11 X 6
Primary Bedroom: 14 X 15
Bath Full: 11 X 5
Bedroom: 12 X 12
Local Schools
School District: Linden
Listed By / Shown By
Listed By
Agency Name: Five Star Real Estate Davison
Agency Phone: 8109919260
Shown By
Agent Name: Megan Black
Agent Phone: (810) 227-1016 ext. 210
Agency Title: Griffith Realty

Estimate Your Payment
Estimated Payment
$ 1,621.43 per month $701.05 Principal & Interest $828.50 Property Tax $91.88 Homeowner's InsuranceChange Payment Information

IDX provided courtesy of Realcomp II Ltd.
©2021 Realcomp II Ltd. Shareholders
Privacy Policy / DMCA Notice / ADA Accessibility


This site is hosted, designed and copyright
© 1994 - 2026 by
Delta Media Group, Inc. -- Patent Pending --
344 Saddlebrook Drive | MLS# 20261085752
This single family home located at 344 Saddlebrook Drive , Linden, Mi 48451 is currently listed for sale with an asking price of $315,000. This property was built in 2017 and has 3 bedrooms and 2 full and 1 partial baths with 1840 sq. ft. Saddlebrook Drive is located in the S A D D L E B R O O K F A R M S subdivision within the Linden school district. Search S A D D L E B R O O K F A R M S real estate on mblack.griffithrealty.com today.