MeganBlack

BEDS3
BATHS2 full
SQUARE FEET1,400
MLS#20261083354
STATUSActive
PROPERTY TYPEResidential - Single Family
SUBDIVISIONB U R T O N G A R D E N S
SCHOOLCarmanAinsworth
Property Description
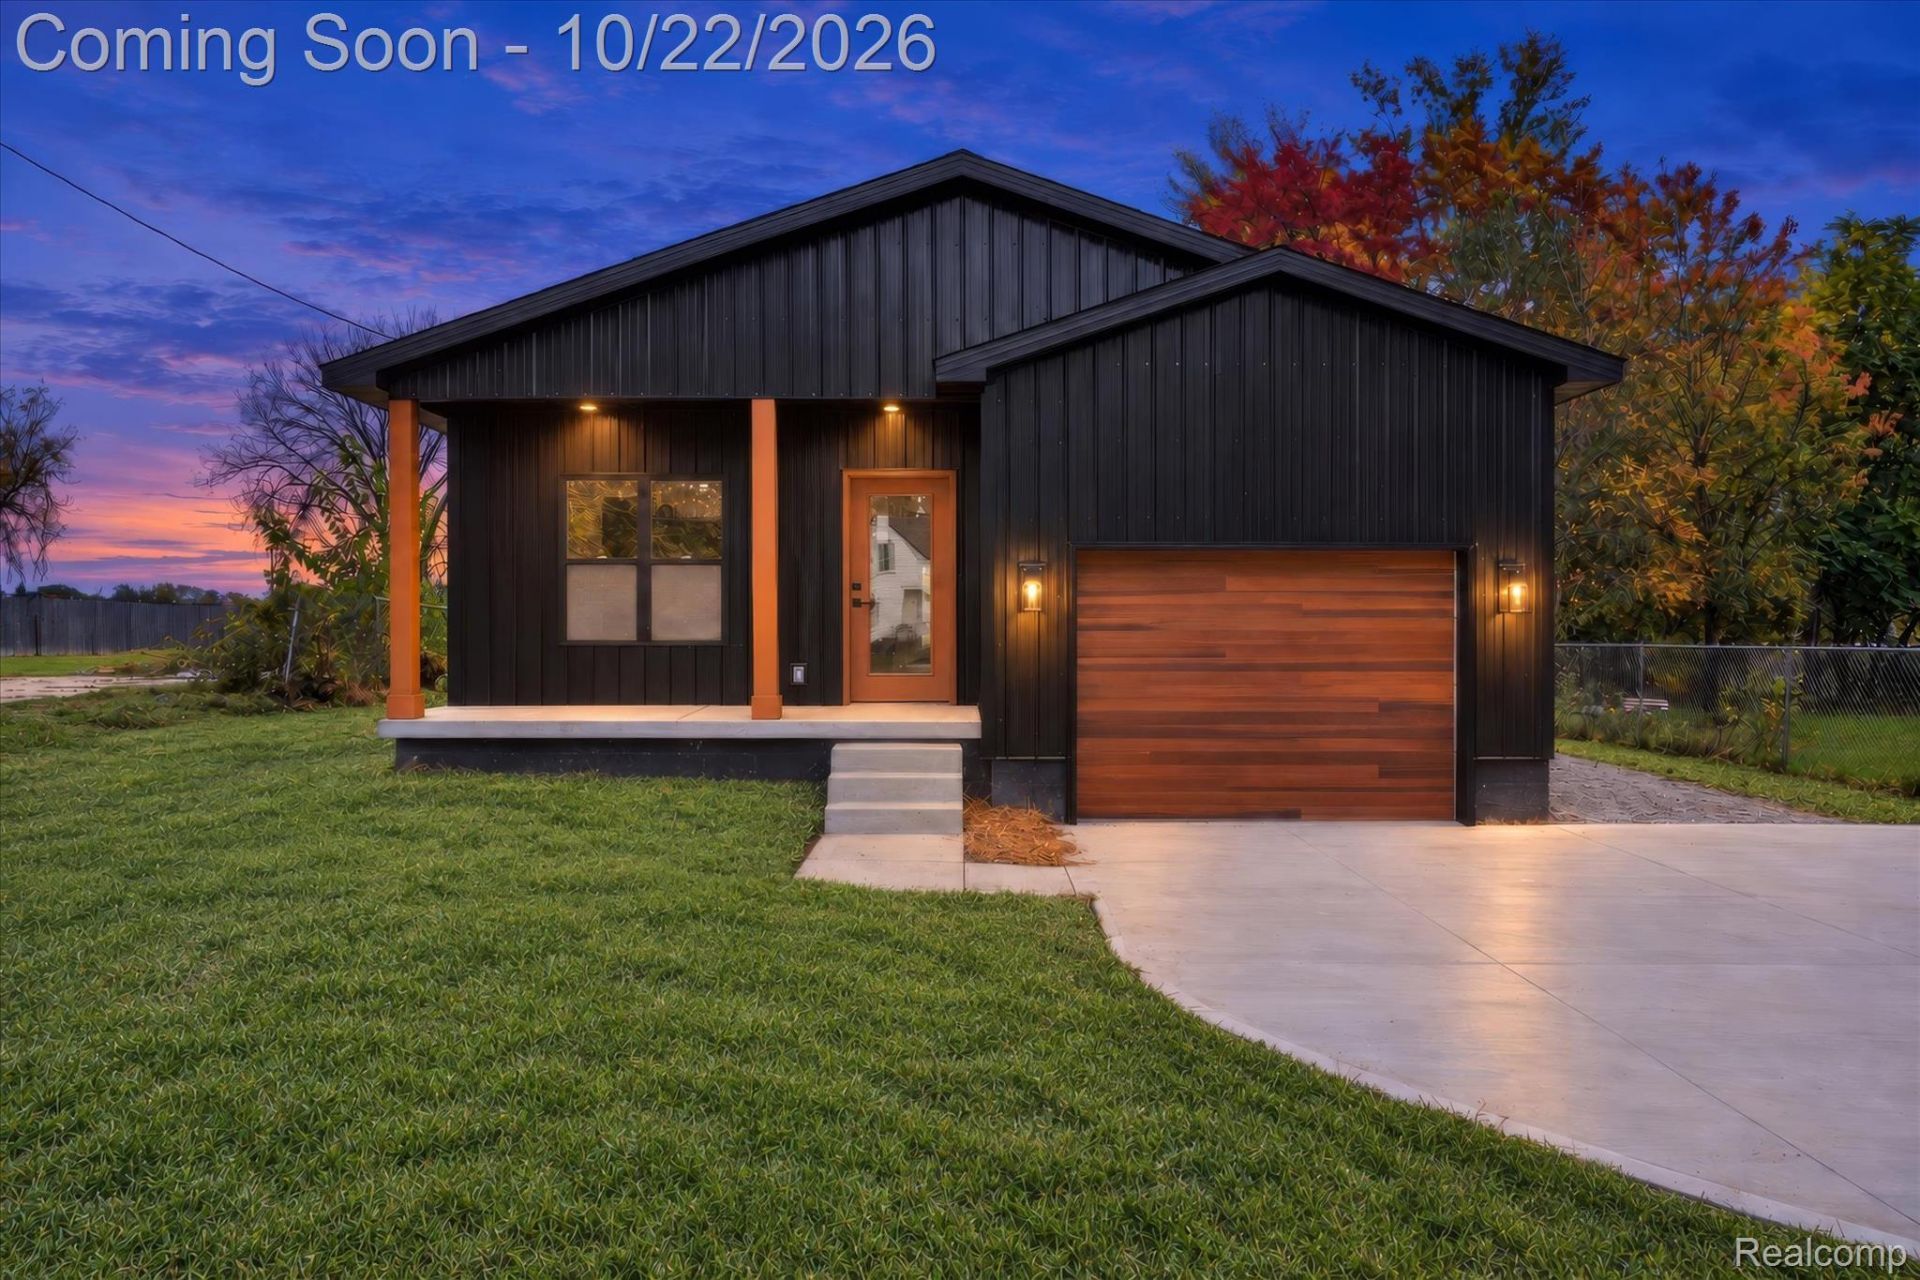
BRAND NEW CONSTRUCTION is the DIFFERENCE! Brand-new construction with 3 BEDROOMS, 2 FULL BATH, and 1,400 square feet of CUSTOM living space! The CUSTOM KITCHEN features QUARTZ COUNTERTOPS, a butler's pantry, and a four-piece STAINLESS STEEL PACKAGE INCLUDED. EXTRA TALL CEILINGS and a CRAFTSMAN trim package add character throughout, while both bathrooms feature QUARTZ VANITIES for a clean, upscale look. The PRIVATE PRIMARY suite offers its own full ENSUITE and a spacious WALK-IN CLOSET. An ATTACHED one-car GARAGE and EXTRA-LARGE DRIVEWAY provide convenient parking. Enjoy your morning coffee on the COVERED FRONT PORCH or unwind on the COVERED REAR PORCH. Skip the renovations, forget the projects, and start enjoying your NEW home from day one!
Property Features
Property Type: Residential - Single Family
Cooling: Ceiling Fans, Central Air
Garage: 1 car attached
Heating: Forced Air, Natural Gas
Home Style: Ranch
Lot Size: 0.28 Acres
Roof Type: Asphalt
Stories: 1.0
Taxes: $337
Year Built: 2026
Feature Descriptions
Appliances: Dishwasher, Free Standing Electric Range, Free Standing Refrigerator, Microwave, Stainless Steel Appliances
Days on Site: 5
Exterior: Vinyl Siding
Laundry: Electric Dryer Hookup, Washer Hookup
Lot Dimensions: 57X203
Parcel#: 5930551077
Parking: One Car Garage, Attached
Parking Notes: One Car Garage, Attached
Patio/Porch: Porch
Sewer: Public Sewer
Summer Tax: 139
Water: Public
Winter Tax: 198
Room Sizes
Living Room: 15 X 15
Kitchen: 12 X 15
Laundry: 6 X 8
Bath Full: 10 X 5
Bedroom: 10 X 11
Primary Bedroom: 12 X 13
Primary Bathroom: 8 X 8
Local Schools
School District: CarmanAinsworth
Listed By / Shown By
Listed By
Agency Name: EXP Realty - Fenton
Agency Phone: 2696004397
Shown By
Agent Name: Megan Black
Agent Phone: (810) 227-1016 ext. 210
Agency Title: Griffith Realty

Estimate Your Payment
Estimated Payment
$ 619.38 per month $522.79 Principal & Interest $28.08 Property Tax $68.51 Homeowner's InsuranceChange Payment Information

IDX provided courtesy of Realcomp II Ltd.
©2021 Realcomp II Ltd. Shareholders
Privacy Policy / DMCA Notice / ADA Accessibility


This site is hosted, designed and copyright
© 1994 - 2026 by
Delta Media Group, Inc. -- Patent Pending --
3481 Camden Avenue | MLS# 20261083354
This single family home located at 3481 Camden Avenue, Burton, Mi 48529 is currently listed for sale with an asking price of $234,900. This property was built in 2026 and has 3 bedrooms and 2 full baths with 1400 sq. ft. Camden Avenue is located in the B U R T O N G A R D E N S subdivision within the CarmanAinsworth school district. Search B U R T O N G A R D E N S real estate on mblack.griffithrealty.com today.