MeganBlack

BEDS3
BATHS2 full 1 partial
SQUARE FEET2,100
MLS#20261054102
STATUSActive
PROPERTY TYPEResidential - Single Family
SCHOOLRichmond
Property Description
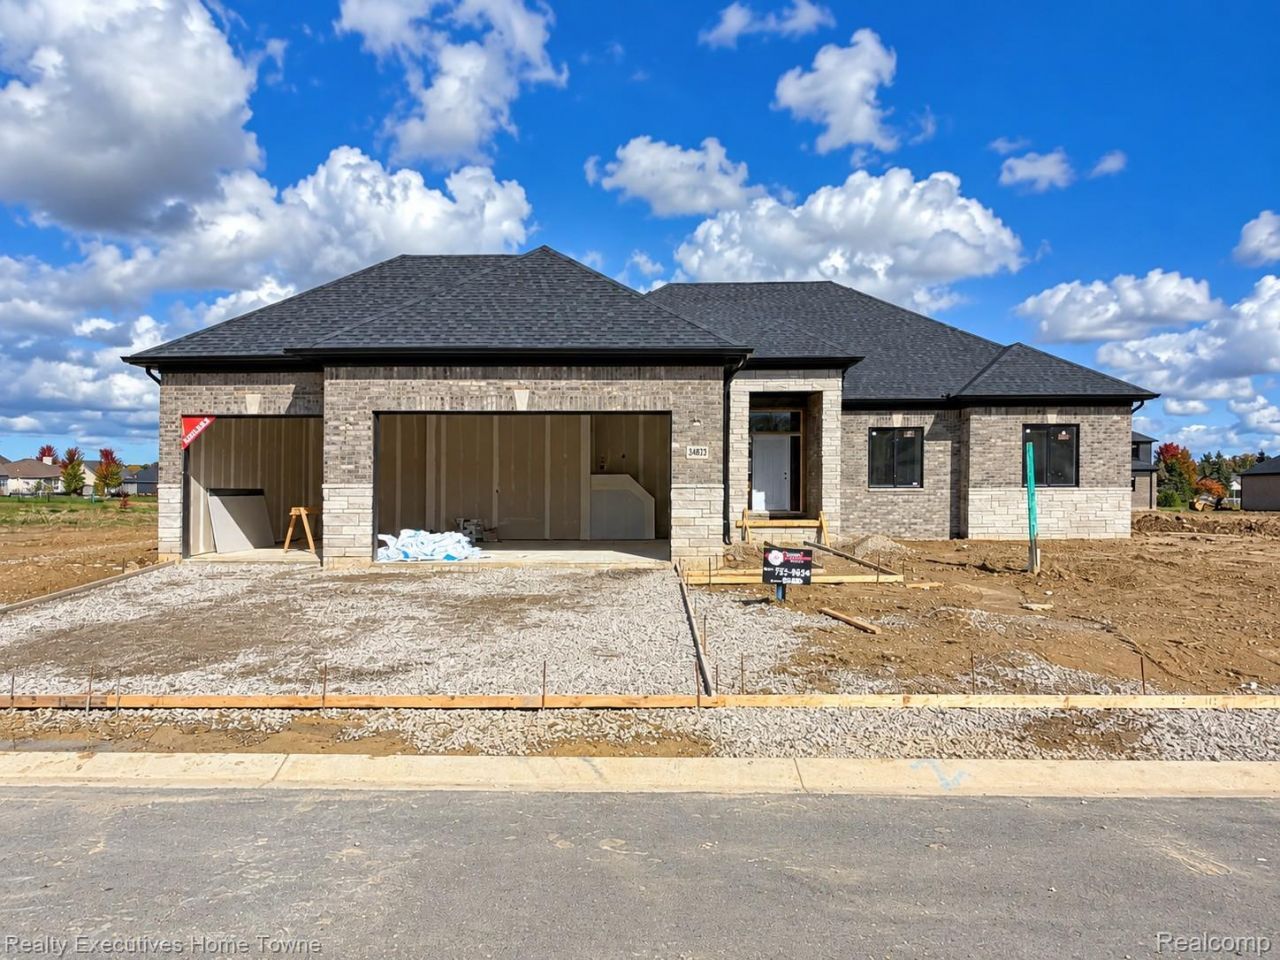
**UNDER CONSTRUCTION** - Welcome to the breathtaking *Grand Javelin Ranch*, a beautifully designed 3-bedroom, 2.5-bathroom home with an attached 3-car courtyard garage, crafted with meticulous attention to detail by a Quality Builder. Highlights include an upgraded cabinet package, elegant granite countertops throughout, a $2,000 appliance voucher.Luxurious features include a relaxing soaker tub, custom tile flooring, and a gas/direct vent fireplace. Near the front entry, a charming study with French doors greets you, while the expansive great room invites you to relax by the cozy fireplace. The gourmet kitchen is a chef's dream, featuring custom cabinetry, granite countertops, and a spacious pantry.The stunning master suite offers a spa-like en-suite bathroom with dual vanities, a fully tiled stand-alone shower, and an oversized walk-in closet. This remarkable Grand Javelin Ranch is currently under construction. Don't miss the chance to make this exceptional home yours-schedule a tour today and bring your vision to life!*some photos of previously built Grand Javelin*
Property Features
Property Type: Residential - Single Family
Basement: Yes
Basement: Full, Unfinished
Garage: 3
Heating: Forced Air, Natural Gas
Home Style: Ranch
Lot Size: 0.39 Acres
Roof Type: Asphalt
Stories: 1.0
Taxes: $1,238
Year Built: 2026
Feature Descriptions
Appliances: Other
Days on Site: 102
Exterior: Brick
Fireplace: Great Room
HOA Fee: 800/ Annually
Lot Dimensions: 108 x 156
Parcel#: 070335255037
Parking: Three Car Garage, Attached
Parking Notes: Three Car Garage, Attached
Sewer: Public Sewer
Summer Tax: 1235
Water: Public
Winter Tax: 3
Room Sizes
Primary Bedroom: 16 X 12
Bedroom: 13 X 11
Breakfast Nook Room: 10 X 14
Great Room: 20 X 18
Kitchen: 11 X 14
Library: 11 X 11
Local Schools
School District: Richmond
Listed By / Shown By
Listed By
Agency Name: Realty Executives Home Towne
Agency Phone: 5867264600
Shown By
Agent Name: Megan Black
Agent Phone: (810) 227-1016 ext. 210
Agency Title: Griffith Realty

Estimate Your Payment
Estimated Payment
$ 1,437.05 per month $1,179.33 Principal & Interest $103.17 Property Tax $154.55 Homeowner's InsuranceChange Payment Information

IDX provided courtesy of Realcomp II Ltd.
©2021 Realcomp II Ltd. Shareholders
Privacy Policy / DMCA Notice / ADA Accessibility


This site is hosted, designed and copyright
© 1994 - 2026 by
Delta Media Group, Inc. -- Patent Pending --
34823 Cardinal Lane | MLS# 20261054102
This single family home located at 34823 Cardinal Lane, Richmond, Mi 48062 is currently listed for sale with an asking price of $529,900. This property was built in 2026 and has 3 bedrooms and 2 full and 1 partial baths with 2100 sq. ft. Cardinal Lane is located within the Richmond school district. Search Richmond real estate on mblack.griffithrealty.com today.