MeganBlack

BEDS2
BATHS2 full 2 partial
SQUARE FEET2,350
MLS#20261079141
STATUSActive
PROPERTY TYPEResidential - Condominium
SUBDIVISIONG A R D E N G R O V E E S T A T E S
SCHOOLRichmond
Property Description
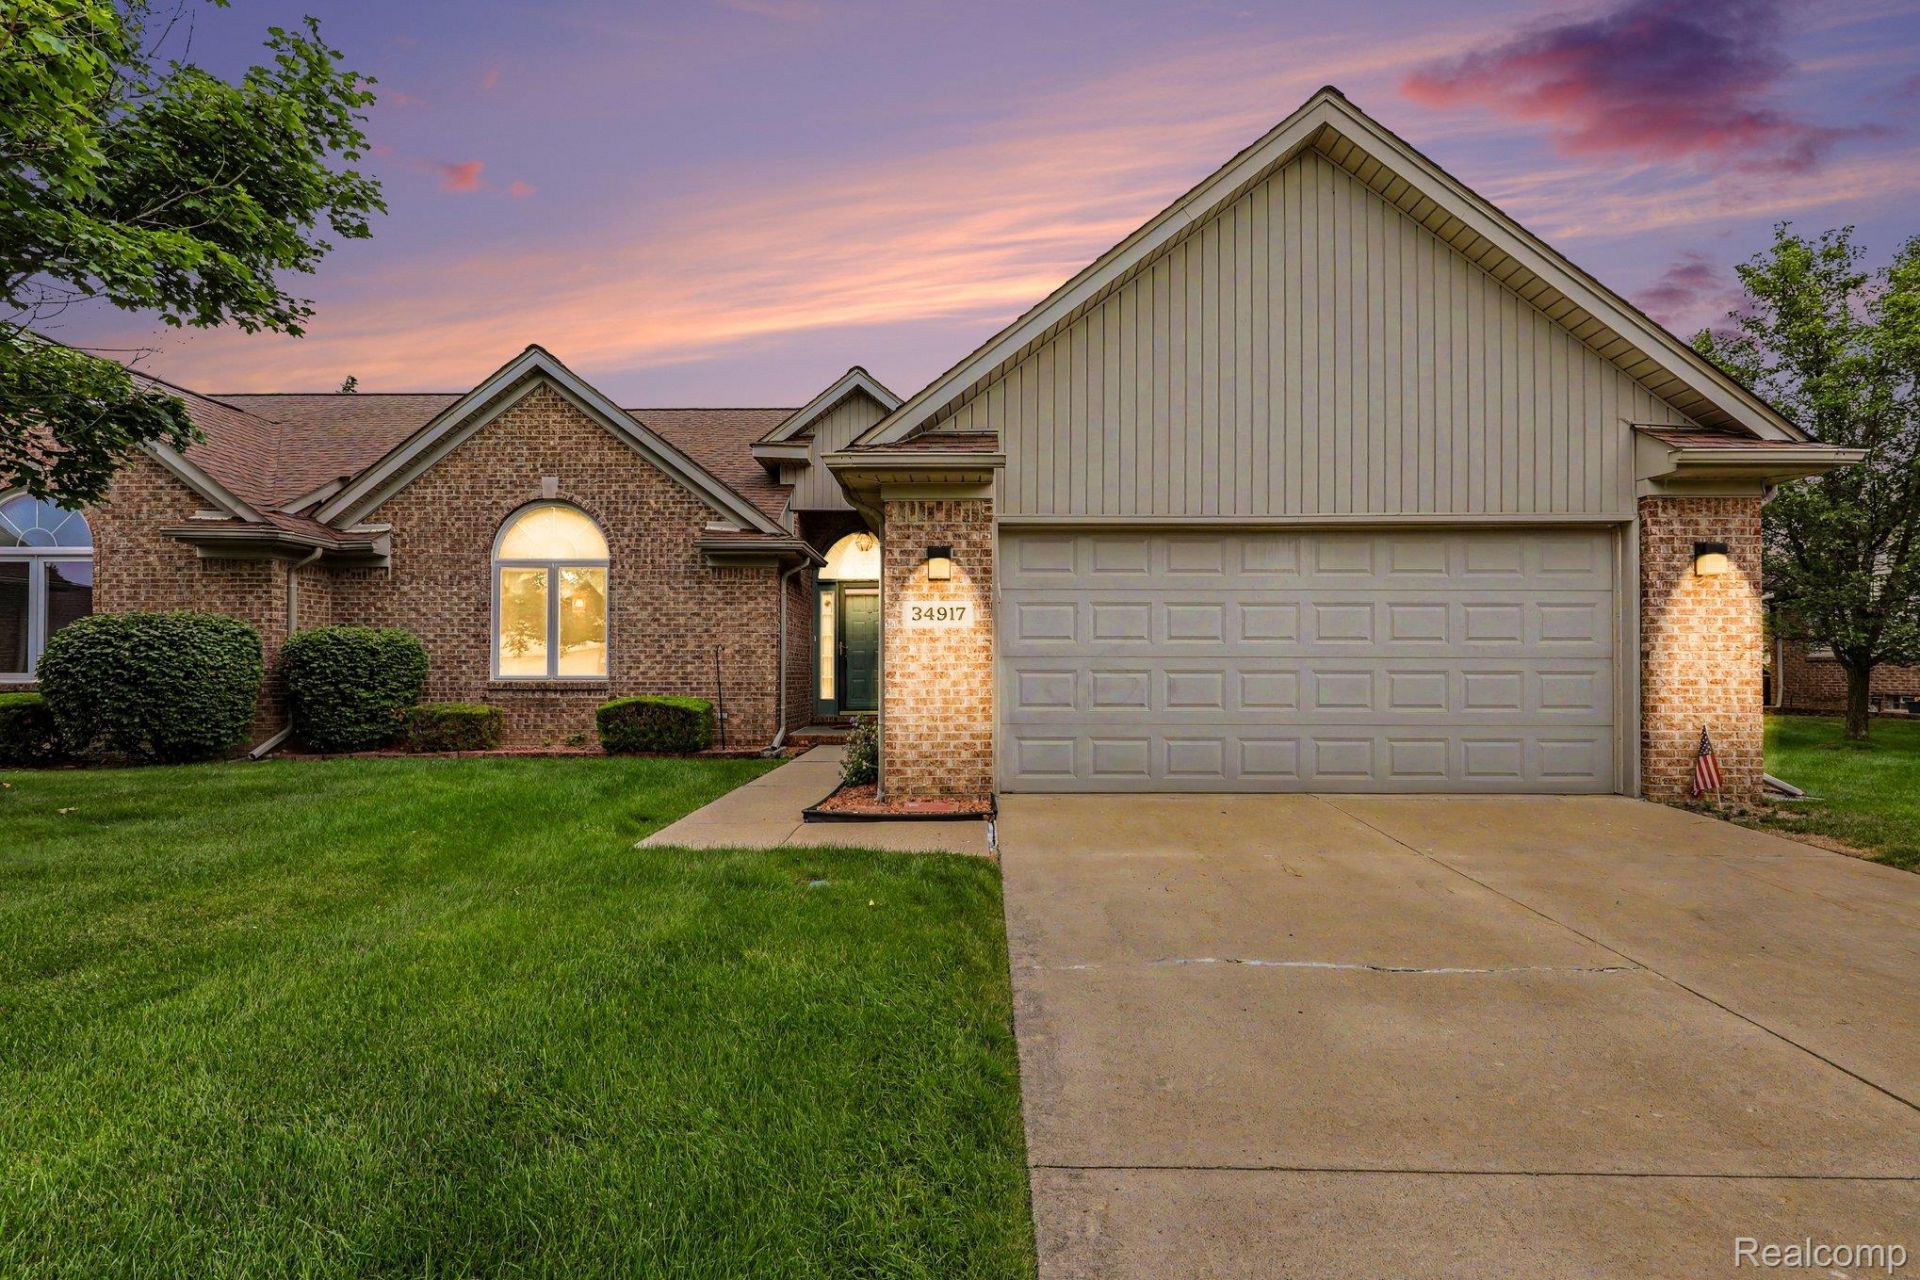
Welcome to peaceful Garden Grove Estates, where tree-lined streets and a slower pace of living create a truly inviting place to call home. This well-built brick attached condo offers an open-concept floor plan filled with natural light, comfortable living spaces, and abundant storage throughout.The main level features a bright and spacious layout with a seamless flow between the living, dining, and kitchen areas. The kitchen offers newer appliances, including a **brand-new refrigerator**, and the **brand-new carpet installed 9/25** adds a fresh, updated feel throughout the home. Thoughtfully maintained and exceptionally clean, this condo is truly move-in ready. Downstairs, the finished basement adds valuable living space with a versatile bonus room and a full bathroom-perfect for a home office, guest space, recreation room, or whatever best fits your lifestyle. Storage is plentiful, making it easy to keep everything organized without sacrificing living space.Enjoy the outdoors from your private patio, along with the convenience of underground sprinklers. With solid brick construction, an attached design, abundant natural light, a finished basement, ample storage, and **newly installed carpet**, this condo offers a wonderful combination of comfort and practicality.Located in Richmond, you'll enjoy a peaceful community atmosphere, beautiful tree-lined roads, and a more relaxed pace of living while still being close to everyday conveniences.**Clean, well cared for, freshly updated, and ready for its next owner!
Property Features
Property Type: Residential - Condominium
Basement: Yes
Basement: Finished
Garage: 2 car attached
Heating: Forced Air, Natural Gas
Home Style: Other, Ranch
Stories: 1.0
Taxes: $2,726
Year Built: 1997
Feature Descriptions
Appliances: Dishwasher, Dryer, Free Standing Electric Range, Free Standing Refrigerator, Washer
Days on Site: 24
Exterior: Brick, Vinyl Siding
HOA Fee: 420/ Monthly
Parcel#: 0335204036
Parking: Two Car Garage, Attached
Parking Notes: Two Car Garage, Attached
Pets Allowed: Yes
Sewer: Public Sewer
Summer Tax: 2629.84
Water: Public
Winter Tax: 96.27
Room Sizes
Primary Bedroom: 12 X 16
Bedroom: 14 X 13
Living Room: 16 X 17
Dining Room: 14 X 11
Bonus Room: 17 X 15
Local Schools
School District: Richmond
Listed By / Shown By
Listed By
Agency Name: Realty Professionals
Agency Phone: 5869322194
Shown By
Agent Name: Megan Black
Agent Phone: (810) 227-1016 ext. 210
Agency Title: Griffith Realty

Estimate Your Payment
Estimated Payment
$ 893.98 per month $589.55 Principal & Interest $227.17 Property Tax $77.26 Homeowner's InsuranceChange Payment Information

IDX provided courtesy of Realcomp II Ltd.
©2021 Realcomp II Ltd. Shareholders
Privacy Policy / DMCA Notice / ADA Accessibility


This site is hosted, designed and copyright
© 1994 - 2026 by
Delta Media Group, Inc. -- Patent Pending --
34917 Chickadee Ridge | MLS# 20261079141
This condo located at 34917 Chickadee Ridge, Richmond, Mi 48062 is currently listed for sale with an asking price of $264,900. This property was built in 1997 and has 2 bedrooms and 2 full and 2 partial baths with 2350 sq. ft. Chickadee Ridge is located in the G A R D E N G R O V E E S T A T E S subdivision within the Richmond school district. Search G A R D E N G R O V E E S T A T E S real estate on mblack.griffithrealty.com today.