MeganBlack

BEDS3
BATHS1 full
SQUARE FEET925
MLS#20261052853
STATUSActive
PROPERTY TYPEResidential - Single Family
SUBDIVISIONJUDAH LAKE ESTATES NO 4
SCHOOLLake Orion
Property Description
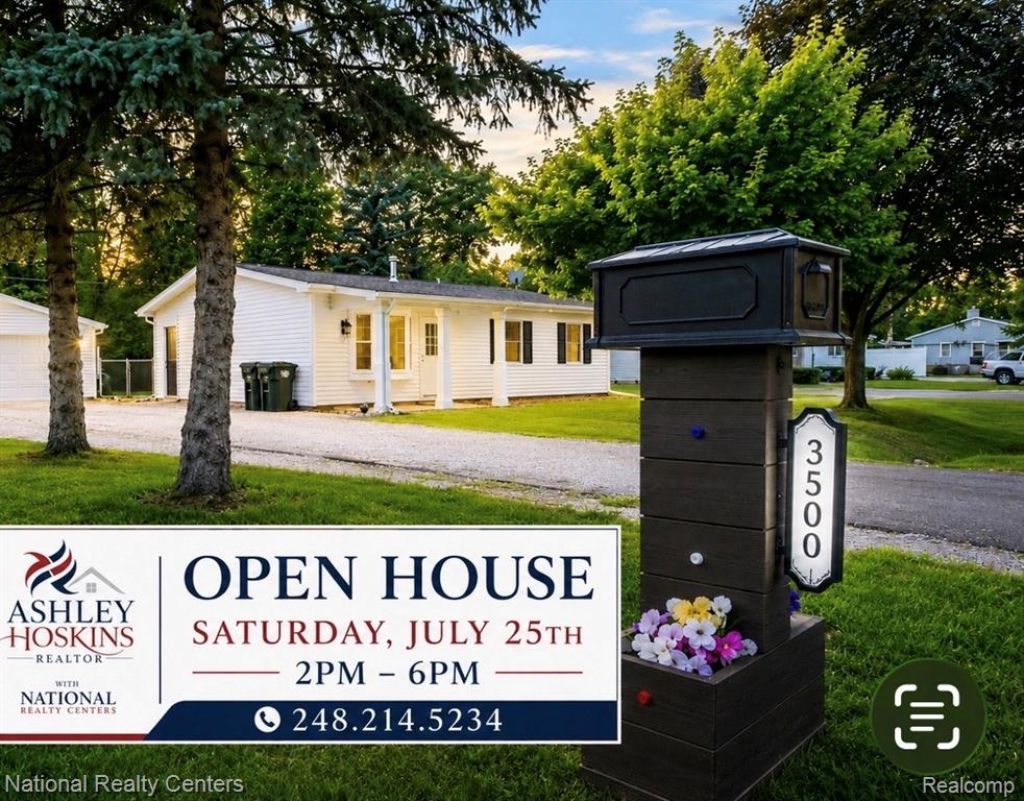
OPEN HOUSE ~ Saturday July 25th, 2-6pm! Beautifully updated & meticulously maintained, this move-in-ready home is located in one of Lake Orion’s most desirable neighborhoods, within walking distance to Carpenter Elementary & the award-winning Lake Orion Community School District. The spacious living room is filled with natural light from an oversized bay window. The fully remodeled 2021 kitchen features quartz countertops, quality cabinetry, & a functional layout designed for everyday living. The updated bathroom offers a tiled walk-in shower with built-in seating. A sliding glass door with built-in blinds leads to a private, fully fenced backyard, providing the perfect space for entertaining, relaxing, pets, or gardening. The heated 2-car garage is a standout feature, complete with electrical service, an industrial ceiling fan, motor hoist, & ample workspace—ideal for mechanics, hobbyists, or additional storage. Thoughtful updates, quality improvements, & evident pride of ownership make this home an exceptional opportunity in a highly sought-after location. Schedule your private showing today! Friendly dogs may be on the premises unless removal is requested in advance of your ShowingTime. Thank you for your understanding!
Property Features
Property Type: Residential - Single Family
Cooling: Central Air
Fenced: Yes
Fuel Type: Natural Gas
Garage: 2
Heating: Forced Air
Home Style: Ranch
Lot Size: 0.23 Acres
Year Built: 1958
Amenities
Fenced
Appliances
Free-Standing Electric Range
Free-Standing Refrigerator
Feature Descriptions
Architecture: Ranch
Days on Site: 10
Exterior: Vinyl
Foundation: Slab
Frontage Feet: 80
Garage/Parking: Electricity, Door Opener, Heated, Workshop, Detached, Garage Faces Front
Interior: Circuit Breakers, Security Alarm (rented)
Lot Dimensions: 0.23 Acre(s)
Parking Notes: Electricity, Door Opener, Heated, Workshop, Detached, G
Road Frontage: Paved, Pub. Sidewalk
Security: yes
Summer Tax: $1484.0000
Water Heater: Natural Gas
Winter Tax: $857.0000
Room Sizes
Kitchen: Level - First/Entry
Bedroom - Primary: Level - First/Entry
Bedroom: Level - First/Entry
Bedroom: Level - First/Entry
Bath - Primary: Level - First/Entry
Local Schools
School District: Lake Orion
Listed By / Shown By
Listed By
Agency Name: National Realty Centers, Inc
Agency Phone: (248) 971-1010
Shown By
Agent Name: Megan Black
Agent Phone: (810) 227-1016 ext. 210
Agency Title: Griffith Realty

Estimate Your Payment
Estimated Payment
$ 629.31 per month $556.39 Principal & Interest $0.00 Property Tax (data not provided by mls) $72.92 Homeowner's InsuranceChange Payment Information

IDX provided courtesy of Realcomp II Ltd.
©2021 Realcomp II Ltd. Shareholders
Privacy Policy / DMCA Notice / ADA Accessibility


This site is hosted, designed and copyright
© 1994 - 2026 by
Delta Media Group, Inc. -- Patent Pending --
3500 Grafton Street | MLS# 20261052853
This single family home located at 3500 Grafton Street, Orion Township, MI 48359 is currently listed for sale with an asking price of $250,000. This property was built in 1958 and has 3 bedrooms and 1 full baths with 925 sq. ft. Grafton Street is located in the JUDAH LAKE ESTATES NO 4 subdivision within the Lake Orion school district. Search JUDAH LAKE ESTATES NO 4 real estate on mblack.griffithrealty.com today.