MeganBlack

BEDS4
BATHS2 full
SQUARE FEET1,042
MLS#20261053255
STATUSActive
PROPERTY TYPEResidential - Single Family
SUBDIVISIONBridge Meadows Sub 3
SCHOOLTrenton
Property Description
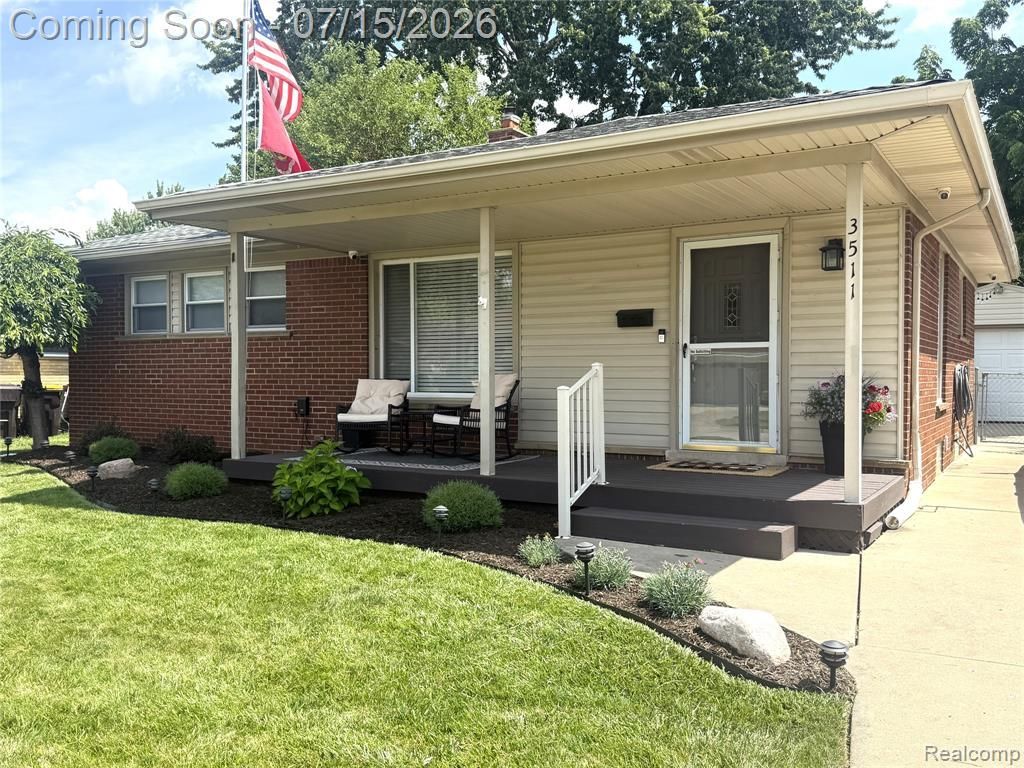
Move right into this beautifully updated 3-bedroom brick ranch offering the perfect combination of classic character and modern finishes! Gorgeous hardwood flooring flows throughout the main level, while the spacious living room is enhanced with recessed lighting for a bright, welcoming atmosphere. The updated kitchen features granite countertops, ample cabinetry, and all appliances are included, making your move that much easier. The remodeled main bathroom offers a deep soaking tub, adding a touch of everyday luxury. The finished basement significantly expands the living space with durable luxury vinyl plank flooring, a fourth bedroom with an egress window, a full bathroom, a dedicated laundry room, and a separate storage room—providing flexibility for a variety of uses. Step outside to enjoy the fenced backyard, covered front porch, and one and half-car detached garage. Also equipped with a POE hard wired security system. Whether you're relaxing outdoors or entertaining guests, this home offers plenty of space both inside and out. Conveniently located near shopping, restaurants, parks, schools, and major expressways, this turnkey home is ready for its next owner. Schedule your private showing today! Offer deadline 7-19-2026 8 PM
Property Features
Property Type: Residential - Single Family
Basement: Finished, Interior Entry
Cooling: Ceiling Fan(s), Central Air
Fenced: Yes
Fuel Type: Natural Gas
Garage: 1
Heating: Forced Air
Home Style: Ranch
Lot Size: 0.14 Acres
Year Built: 1954
Amenities
Fenced
Appliances
Dishwasher
Dryer
Free-Standing Gas Range
Free-Standing Refrigerator
Microwave
Washer
Feature Descriptions
Architecture: Ranch
Days on Site: 9
Exterior: Brick
Foundation: Basement
Frontage Feet: 60
Garage/Parking: Electricity, Detached
Lot Dimensions: 0.14 Acre(s)
Lower Level Finished Sqft: 900
Parking Notes: Electricity, Detached
Road Frontage: Paved
Summer Tax: $4071.0000
Water Heater: Natural Gas
Winter Tax: $1571.0000
Local Schools
School District: Trenton
Listed By / Shown By
Listed By
Agency Name: RE/MAX Moves
Agency Phone: (734) 785-8549
Shown By
Agent Name: Megan Black
Agent Phone: (810) 227-1016 ext. 210
Agency Title: Griffith Realty

Estimate Your Payment
Estimated Payment
$ 691.99 per month $611.81 Principal & Interest $0.00 Property Tax (data not provided by mls) $80.18 Homeowner's InsuranceChange Payment Information

IDX provided courtesy of Realcomp II Ltd.
©2021 Realcomp II Ltd. Shareholders
Privacy Policy / DMCA Notice / ADA Accessibility


This site is hosted, designed and copyright
© 1994 - 2026 by
Delta Media Group, Inc. -- Patent Pending --
3511 Bridge Street | MLS# 20261053255
This single family home located at 3511 Bridge Street, Trenton, MI 48183 is currently listed for sale with an asking price of $274,900. This property was built in 1954 and has 4 bedrooms and 2 full baths with 1042 sq. ft. Bridge Street is located in the Bridge Meadows Sub 3 subdivision within the Trenton school district. Search Bridge Meadows Sub 3 real estate on mblack.griffithrealty.com today.