MeganBlack

BEDS3
BATHS2 full
SQUARE FEET2,141
MLS#20261064048
STATUSActive
PROPERTY TYPEResidential - Single Family
SUBDIVISIONS A D D L E B R O O K F A R M S
SCHOOLLinden
Property Description
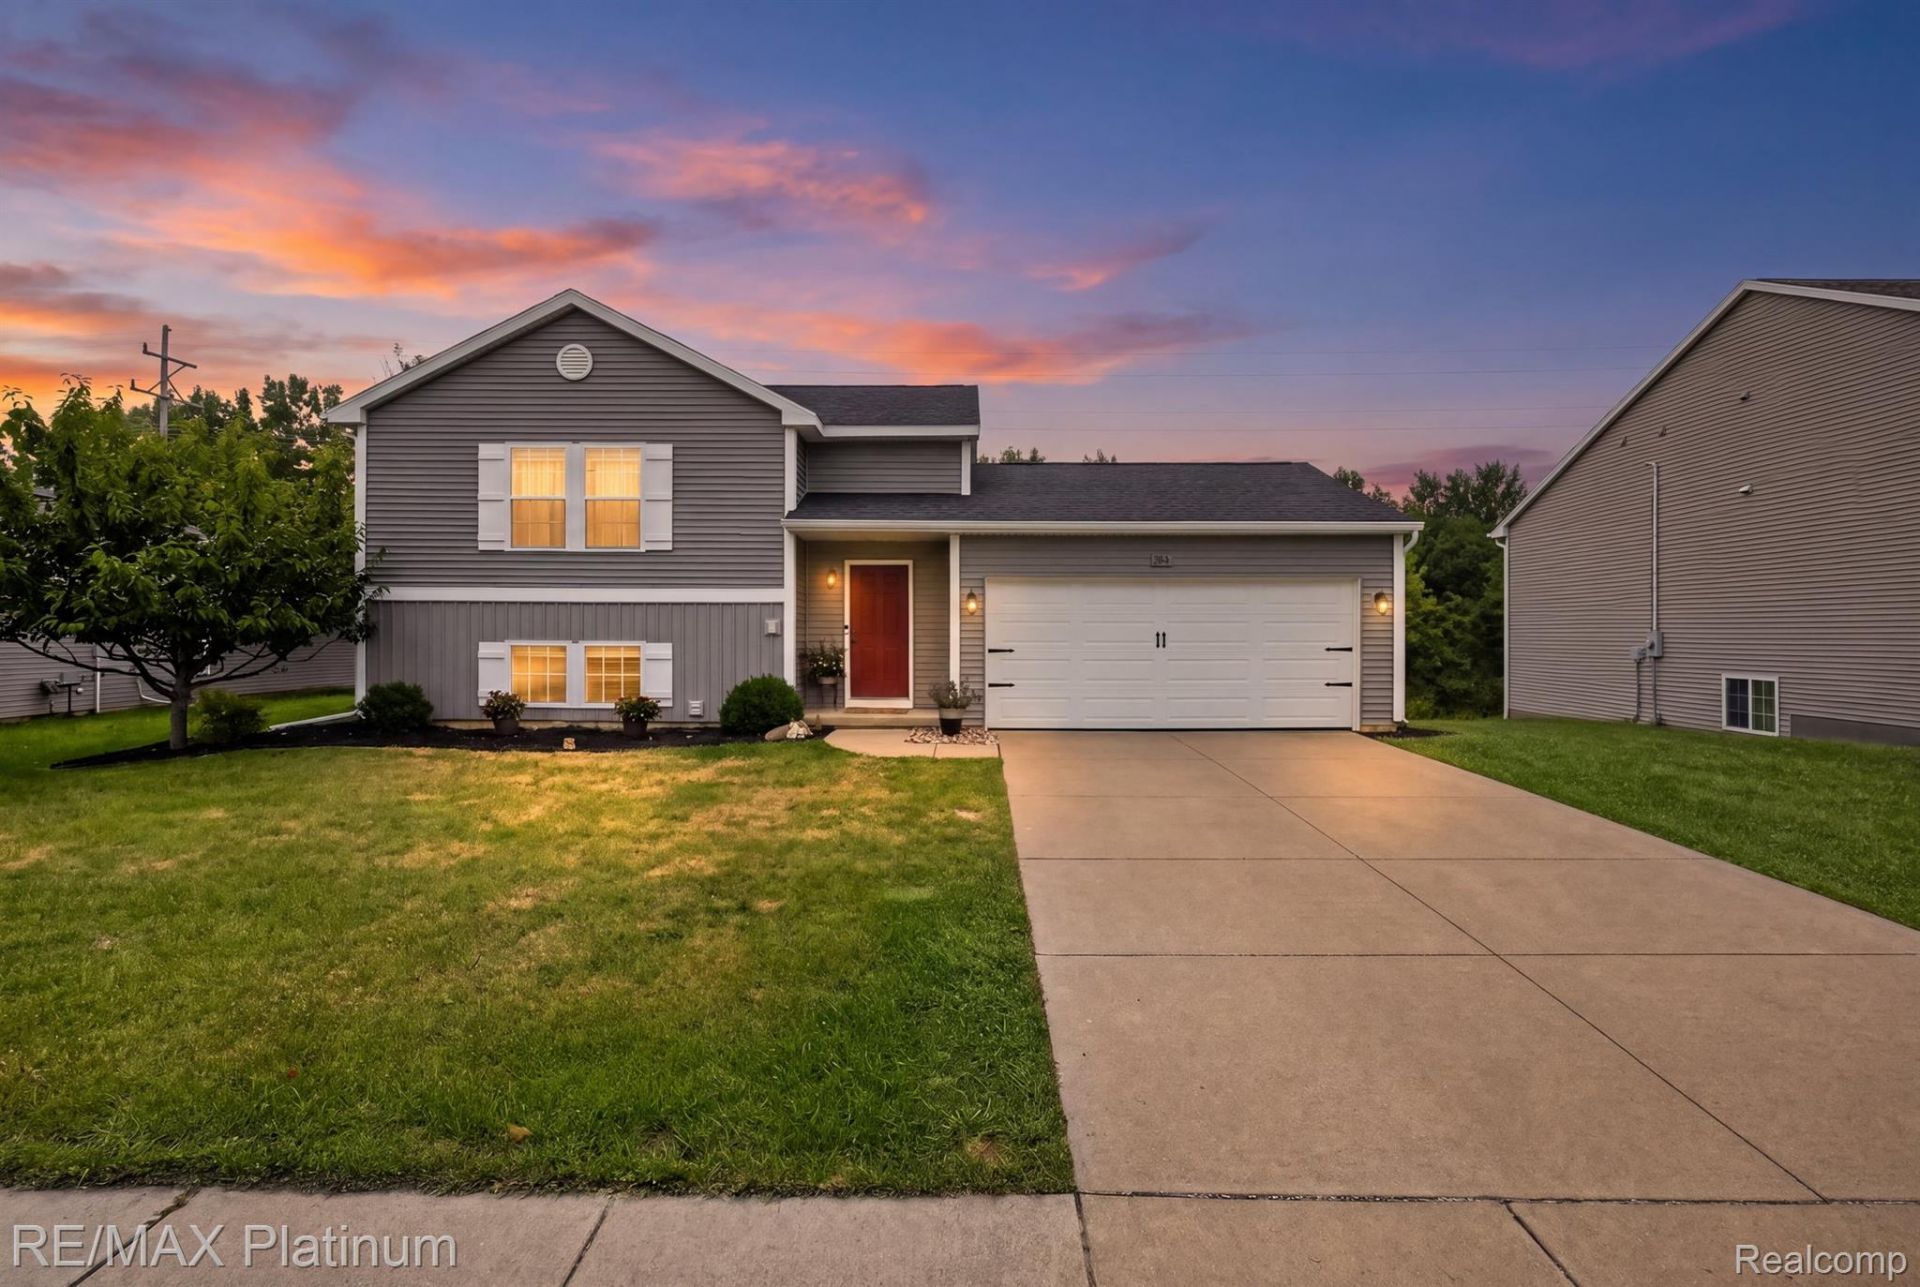
3 bedroom 2 full bath home with private backyard! New furnace, AC and water heater in 2024, water softener in 2026 along with newer flooring are some of the updates. Low HOA fee of only $100 a year. Open concept with vaulted ceilings and great light on main level with walk out deck that makes entertaining a breeze. All appliances and the playscape stay to make move in easy! Located within minutes from historic downtown Linden, with the best locally owned shops and restaurants, nearby parks, and the scenic Shiawassee River. Easy access to US-23 for commuters.BATVAI
Property Features
Property Type: Residential - Single Family
Basement: Daylight, Finished
Basement: Yes
Cooling: Ceiling Fans, Central Air
Garage: 2 car attached
Heating: Forced Air, Natural Gas
Home Style: Split Level
Lot Size: 0.22 Acres
Roof Type: Asphalt
Taxes: $5,173
Year Built: 2017
Amenities
Entrance Foyer
High Speed Internet
Lighting
Feature Descriptions
Appliances: Dishwasher, Disposal, Dryer, Free Standing Electric Range, Free Standing Refrigerator, Stainless Steel Appliances, Washer, Water Softener Owned
Days on Site: 22
Exterior: Vinyl Siding
HOA Fee: 100/ Annually
Laundry: Laundry Room
Lot Dimensions: 80x120x80x120
Parcel#: 6121651025
Parking: Two Car Garage, Attached, Direct Access, Electricityin Garage, Garage Faces Front
Parking Notes: Two Car Garage, Attached, Direct Access, Electrici
Patio/Porch: Deck, Porch
Pets Allowed: Yes
Sewer: Public Sewer
Summer Tax: 2878
Utilities: Cable Available, Underground Utilities
Water: Public
Winter Tax: 2295
Room Sizes
Kitchen: 12 X 7
Living Room: 14 X 14
Primary Bedroom: 14 X 13
Primary Bathroom: 9 X 5
Bedroom: 12 X 12
Bath Full: 8 X 5
Family Room: 13 X 14
Laundry: 12 X 6
Local Schools
School District: Linden
Listed By / Shown By
Listed By
Agency Name: RE/MAX Platinum
Agency Phone: 8102274600
Shown By
Agent Name: Megan Black
Agent Phone: (810) 227-1016 ext. 210
Agency Title: Griffith Realty

Estimate Your Payment
Estimated Payment
$ 1,236.60 per month $712.18 Principal & Interest $431.08 Property Tax $93.33 Homeowner's InsuranceChange Payment Information

IDX provided courtesy of Realcomp II Ltd.
©2021 Realcomp II Ltd. Shareholders
Privacy Policy / DMCA Notice / ADA Accessibility


This site is hosted, designed and copyright
© 1994 - 2026 by
Delta Media Group, Inc. -- Patent Pending --
354 Saddlebrook Drive | MLS# 20261064048
This single family home located at 354 Saddlebrook Drive, Linden, Mi 48451 is currently listed for sale with an asking price of $320,000. This property was built in 2017 and has 3 bedrooms and 2 full baths with 2141 sq. ft. Saddlebrook Drive is located in the S A D D L E B R O O K F A R M S subdivision within the Linden school district. Search S A D D L E B R O O K F A R M S real estate on mblack.griffithrealty.com today.