MeganBlack

BEDS3
BATHS2 full 1 partial
SQUARE FEET1,683
MLS#20261078733
STATUSPending
PROPERTY TYPEResidential - Single Family
SUBDIVISIONS M O K L E R W I X O M N O 5
SCHOOLWalledLake
Property Description
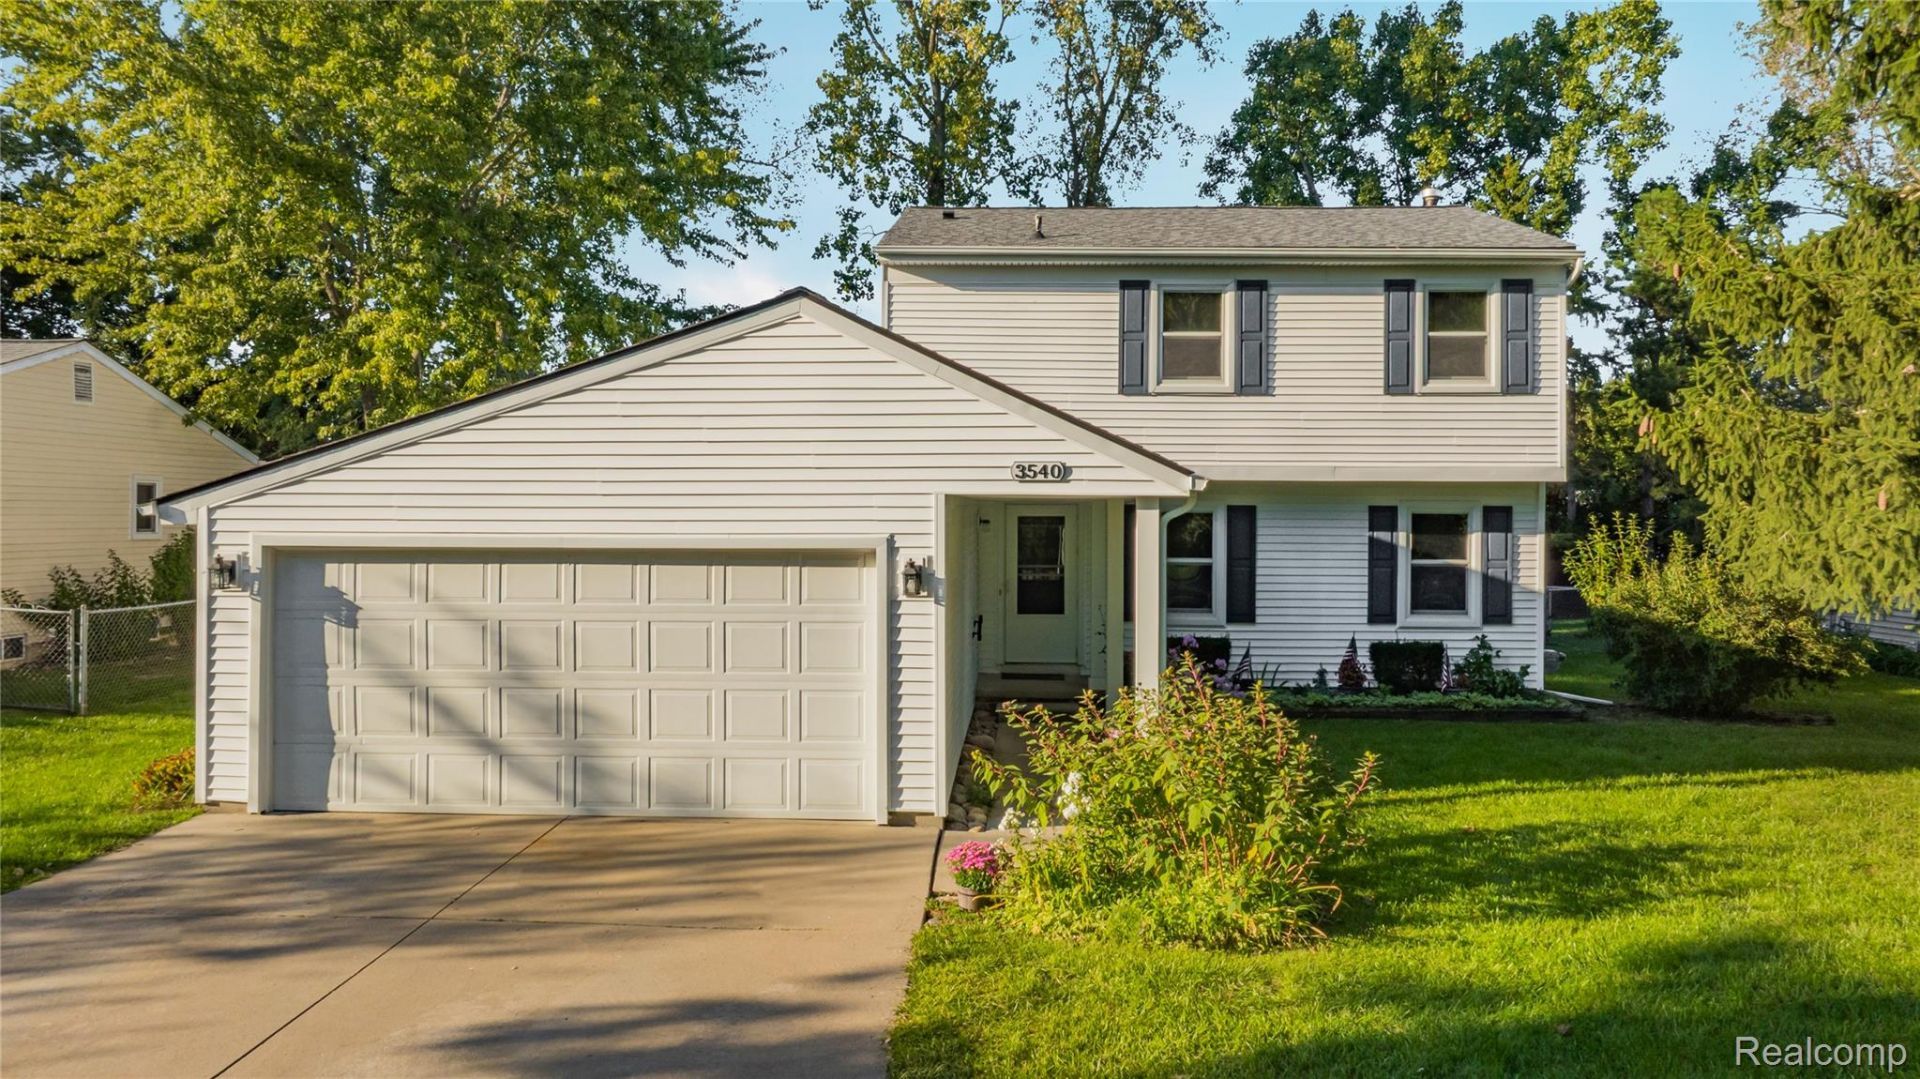
Decorate and save on this Wixom colonial on a large fenced lot. Home has many exterior and system updates including: High Efficiency Furnace with humidifier and AC - 2019; Roof (tear-off with dimensional shingles) - 2019; Vinyl siding, gutters - 2020; Andersen windows and slider throughout (various years), New concrete on driveway & patio - 2013; Privacy fence - 2017, New Vinyl Plank flooring & paint - 1/2 bath & family room- 2022. Interior needs refreshing - thus the great price compared to others in the sub. This is a great opportunity for someone to install new flooring, paint, lighting fixtures and do some bathroom upgrades to achieve great equity while still getting a great home in a great neighborhood! First floor laundry and so many more features. Walk to Sarah Banks Middle School and have your littles attend the brand new Wixom Elementary School next year. High School is the newly expanded and renovated Walled Lake Western. City water & sewer and a sub with multiple parks and walking trails too. Immediate occupancy!
Property Features
Property Type: Residential - Single Family
Basement: Yes
Basement: Partial, Unfinished
Cooling: Central Air
Fenced: Yes
Garage: 2 car attached
Heating: Forced Air, High Efficiency Sealed Combustion, Nat
Home Style: Colonial
Lot Size: 0.23 Acres
Roof Type: Asphalt
Stories: 2.0
Taxes: $3,420
Year Built: 1979
Amenities
High Speed Internet
Programmable Thermostat
Lighting
Feature Descriptions
Appliances: Dishwasher, Dryer, Free Standing Gas Oven, Free Standing Refrigerator, Washer
Days on Site: 24
Exterior: Vinyl Siding
Fencing: Back Yard, Fenced, Fencing Allowed
HOA Fee: 98/ Annually
Lot Dimensions: 70X143
Other Structures: Sheds Allowed
Parcel#: 1730226004
Parking: Two Car Garage, Attached, Electricityin Garage, Garage Faces Front
Parking Notes: Two Car Garage, Attached, Electricityin Garage, Ga
Patio/Porch: Patio, Porch
Sewer: Public Sewer
Summer Tax: 3231
Utilities: Above Ground Utilities, Cable Available
Water: Public
Winter Tax: 189
Room Sizes
Living Room: 19 X 12
Dining Room: 11 X 11
Kitchen: 15 X 12
Family Room: 19 X 12
Bath Lav: 5 X 4
Laundry: 5 X 4
Primary Bedroom: 16 X 12
Primary Bathroom: 6 X 5
Bedroom: 9 X 10
Bath Full: 9 X 4
Local Schools
School District: WalledLake
Listed By / Shown By
Listed By
Agency Name: Real Estate One-Northville
Agency Phone: 2483051900
Shown By
Agent Name: Megan Black
Agent Phone: (810) 227-1016 ext. 210
Agency Title: Griffith Realty

Estimate Your Payment
Estimated Payment
$ 1,103.10 per month $723.31 Principal & Interest $285.00 Property Tax $94.79 Homeowner's InsuranceChange Payment Information

IDX provided courtesy of Realcomp II Ltd.
©2021 Realcomp II Ltd. Shareholders
Privacy Policy / DMCA Notice / ADA Accessibility


This site is hosted, designed and copyright
© 1994 - 2026 by
Delta Media Group, Inc. -- Patent Pending --
3540 Loon Lake Road | MLS# 20261078733
This single family home located at 3540 Loon Lake Road, Wixom, Mi 48393 is currently listed for sale with an asking price of $325,000. This property was built in 1979 and has 3 bedrooms and 2 full and 1 partial baths with 1683 sq. ft. Loon Lake Road is located in the S M O K L E R W I X O M N O 5 subdivision within the WalledLake school district. Search S M O K L E R W I X O M N O 5 real estate on mblack.griffithrealty.com today.