MeganBlack

BEDS4
BATHS2 full 1 partial
SQUARE FEET2,194
MLS#20261064238
STATUSActive
PROPERTY TYPEResidential - Single Family
SUBDIVISIONC H A T H A M H I L L S 3
SCHOOLFarmington
Property Description
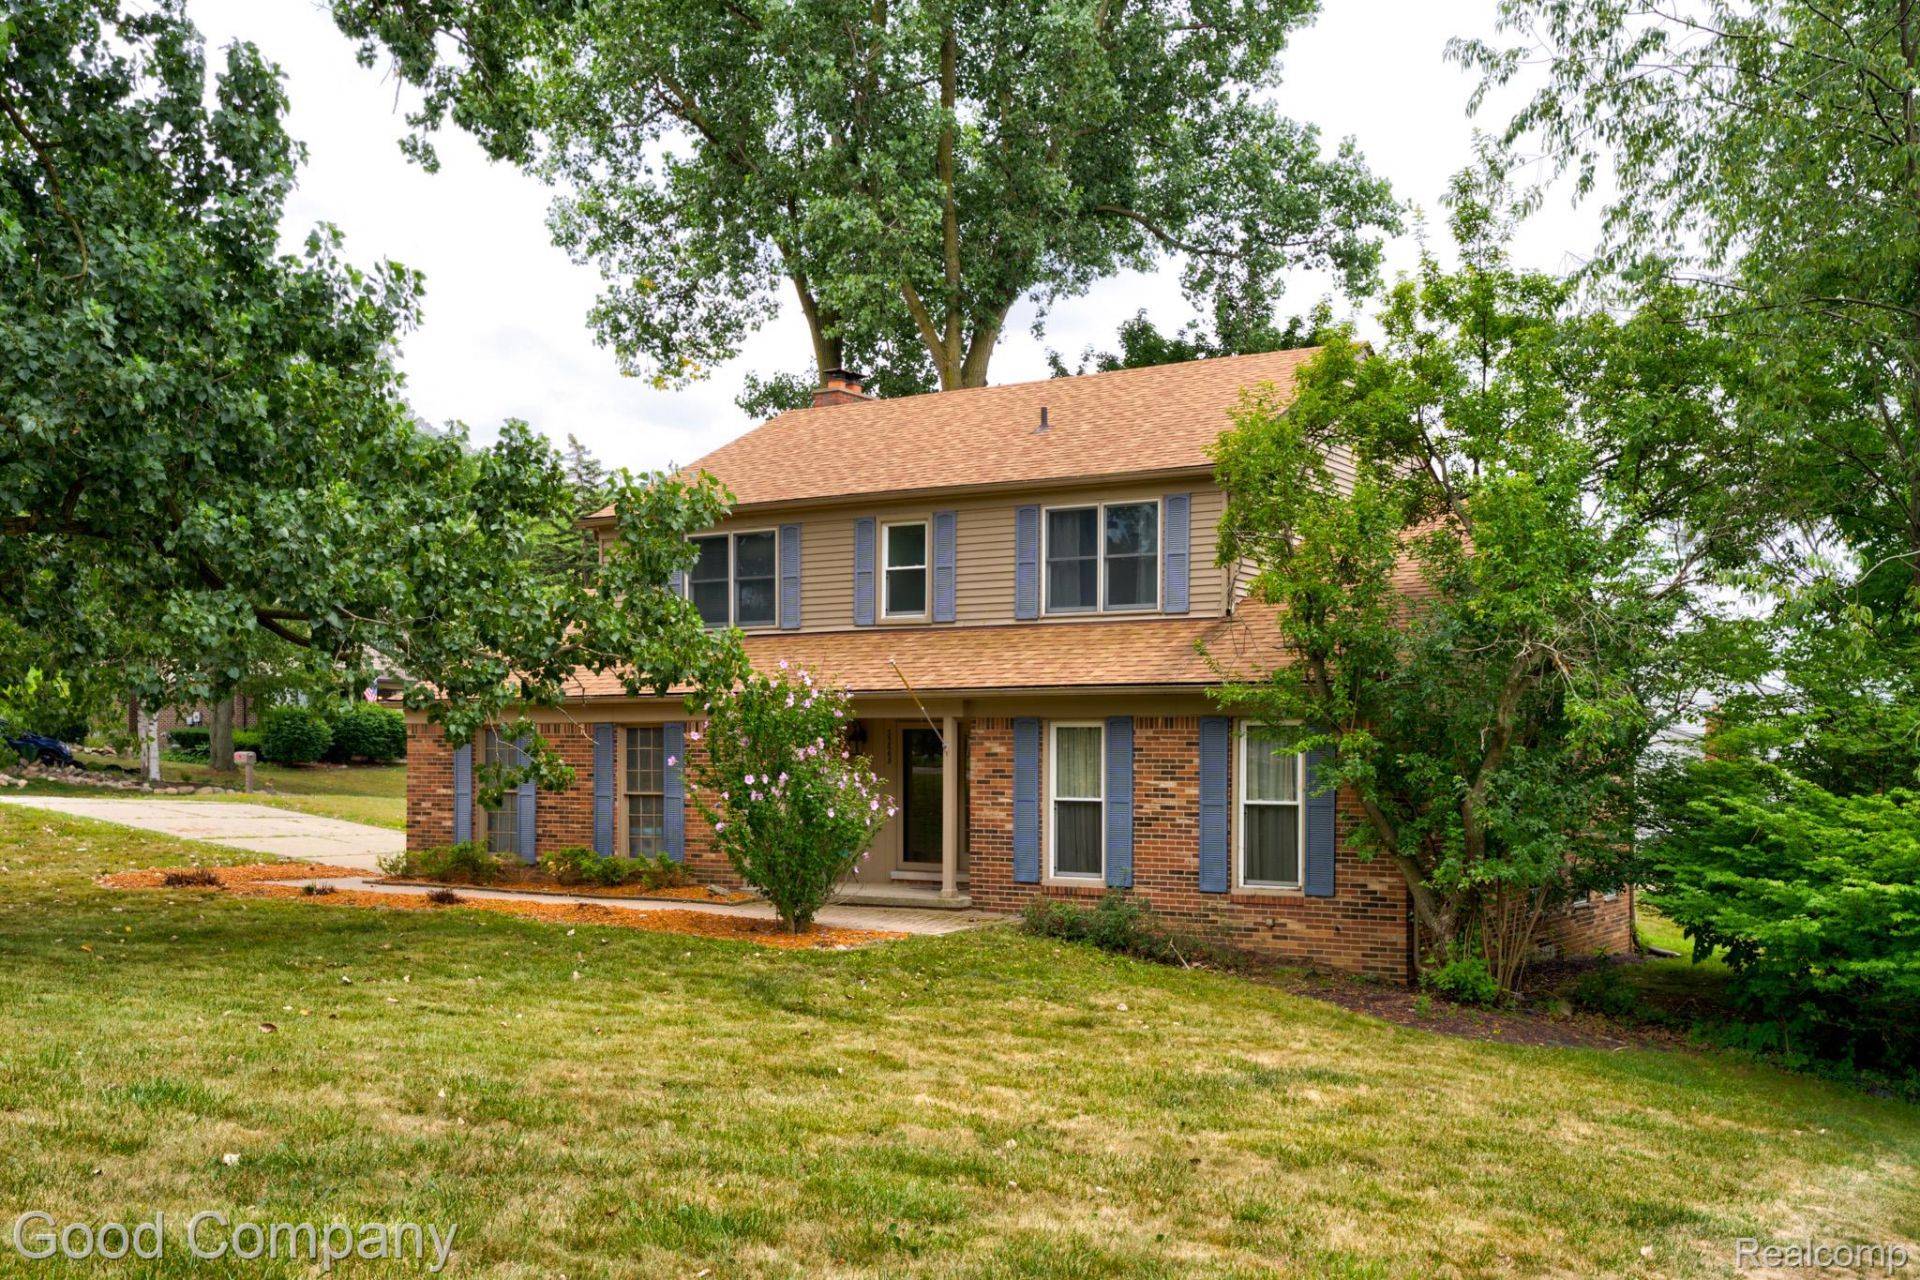
Farmington's leading home seller presents this handsome four-bedroom colonial set on a corner lot among mature trees, with crown molding and rich hardwood floors throughout the main level. A covered front porch welcomes you into a hardwood entry foyer with a staircase leading upstairs, a convenient first-floor half bath, a dedicated laundry room, and access to the attached two-car garage. Step down from the foyer into a bright, generously sized living room wrapped in crown molding, with French doors that open to a warm den. The well-appointed kitchen features cherry cabinetry, granite counters, and recessed lighting, along with a sunny breakfast area and French doors that open to the back deck. A built-in coffee bar with its own granite top connects the kitchen to a comfortable back family room anchored by a brick fireplace and a sun-filled bay window with handy built-in storage below. Upstairs you will find four nicely sized bedrooms and two full baths, including a spacious primary suite with an en suite full bath and a walk-in closet. The basement offers excellent storage and room to grow. Out back, the wood deck steps down to a generous brick paver patio, a wonderful spot for relaxing or entertaining, all set against a backdrop of mature trees and open lawn. Great location with easy freeway access, close to historic downtown Farmington and just minutes from Twelve Oaks Mall. Welcome Home!
Property Features
Property Type: Residential - Single Family
Basement: Yes
Basement: Unfinished
Cooling: Central Air
Garage: 2 car attached
Heating: Forced Air, Natural Gas
Home Style: Colonial
Lot Size: 0.33 Acres
Stories: 2.0
Taxes: $8,237
Year Built: 1978
Amenities
Lighting
Feature Descriptions
Appliances: Dishwasher, Disposal, Dryer, Free Standing Electric Oven, Free Standing Refrigerator, Microwave, Washer
Days on Site: 23
Exterior: Brick, Vinyl Siding
Fireplace: Family Room, Wood Burning
HOA Fee: 360/ Annually
Lot Dimensions: 104X138
Parcel#: 2329203019
Parking: Two Car Garage, Attached
Parking Notes: Two Car Garage, Attached
Patio/Porch: Covered, Deck, Porch
Sewer: Public Sewer
Summer Tax: 6883
Water: Public
Winter Tax: 1354
Room Sizes
Primary Bedroom: 15 X 14
Bedroom: 12 X 10
Primary Bathroom: 11 X 5
Bath Full: 11 X 5
Bath Lav: 6 X 5
Living Room: 17 X 13
Other: 20 X 13
Kitchen: 13 X 11
Laundry: 8 X 6
Breakfast Nook Room: 13 X 9
Local Schools
School District: Farmington
Listed By / Shown By
Listed By
Agency Name: Good Company
Agency Phone: 2487335811
Shown By
Agent Name: Megan Black
Agent Phone: (810) 227-1016 ext. 210
Agency Title: Griffith Realty

Estimate Your Payment
Estimated Payment
$ 1,731.07 per month $923.61 Principal & Interest $686.42 Property Tax $121.04 Homeowner's InsuranceChange Payment Information

IDX provided courtesy of Realcomp II Ltd.
©2021 Realcomp II Ltd. Shareholders
Privacy Policy / DMCA Notice / ADA Accessibility


This site is hosted, designed and copyright
© 1994 - 2026 by
Delta Media Group, Inc. -- Patent Pending --
35868 Smithfield Court | MLS# 20261064238
This single family home located at 35868 Smithfield Court, Farmington, Mi 48335 is currently listed for sale with an asking price of $415,000. This property was built in 1978 and has 4 bedrooms and 2 full and 1 partial baths with 2194 sq. ft. Smithfield Court is located in the C H A T H A M H I L L S 3 subdivision within the Farmington school district. Search C H A T H A M H I L L S 3 real estate on mblack.griffithrealty.com today.