MeganBlack

BEDS3
BATHS1 full 1 partial
SQUARE FEET1,103
MLS#20261082847
STATUSActive
PROPERTY TYPEResidential - Single Family
SUBDIVISIONC O U N T R Y H O M E S S U B 3
SCHOOLLivonia
Property Description
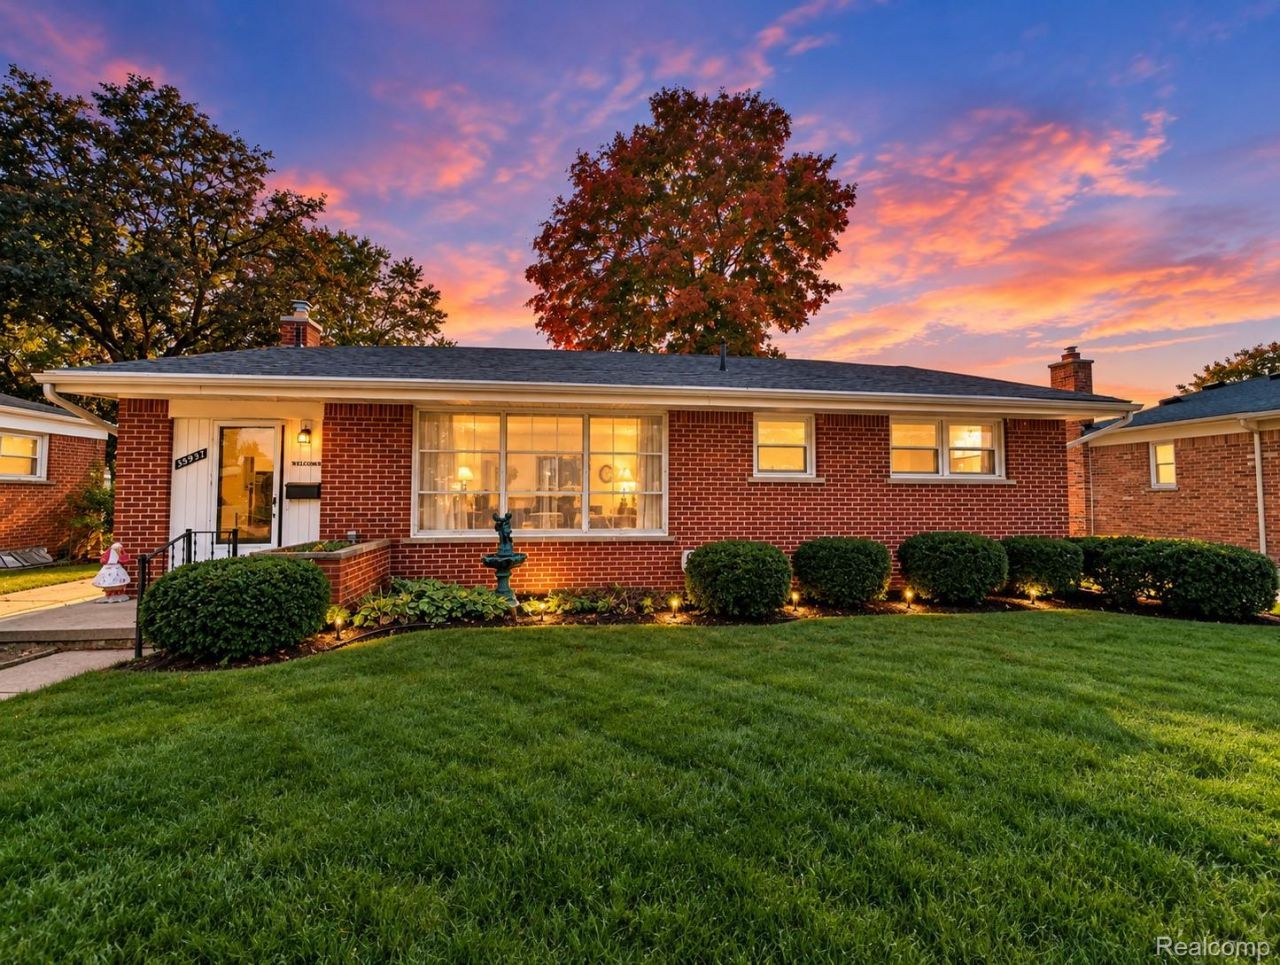
Welcome home to this beautifully updated 3-bedroom, 1.5-bath brick ranch nestled on a charming, tree-lined street in Livonia's desirable Country Homes Subdivision! Offered for sale after generations of ownership within the same family, this beautifully updated brick ranch reflects a long history of pride in ownership. Step inside to a spacious, light-filled living room featuring beautifully refinished hardwood floors that add warmth and character throughout. The renovated kitchen boasts brand-new cabinetry, quartz countertops, and new appliances, including a stove, microwave, dishwasher, and garbage disposal. A generously sized dining room provides the perfect space for everyday meals and entertaining. The thoughtfully designed main floor includes three comfortable bedrooms, a full bathroom, and a convenient Jack-and-Jill half bath. Downstairs, the expansive full basement offers endless possibilities for additional living space, recreation, a home gym, or storage. Outside, you'll find an oversized 2.5-car garage complete with an attached enclosed room, offering additional flexible space for a workshop, hobbies, or relaxing. Ideally situated near shopping, dining, parks, and major expressways, this home combines classic brick ranch charm with modern updates and everyday convenience. Don't miss your opportunity to make this Livonia home yours! Photos have been virtually staged or digitally enhanced for marketing purposes, dimensions of rooms are estimated BATVAI.
Property Features
Property Type: Residential - Single Family
Basement: Yes
Basement: Unfinished
Cooling: Ceiling Fans, Central Air
Garage: 2.5
Heating: Forced Air, Natural Gas
Home Style: Ranch
Lot Size: 0.17 Acres
Stories: 1.0
Taxes: $2,896
Year Built: 1955
Feature Descriptions
Appliances: Dishwasher, Free Standing Gas Range, Microwave
Days on Site: 10
Exterior: Brick
Lot Dimensions: 62X120
Parcel#: 46125020480000
Parking: Twoand Half Car Garage, Detached
Parking Notes: Twoand Half Car Garage, Detached
Sewer: Public Sewer
Summer Tax: 1548
Water: Public
Winter Tax: 1348
Room Sizes
Kitchen: 15 X 8
Living Room: 19 X 13
Dining Room: 11 X 10
Primary Bedroom: 12 X 12
Bedroom: 11 X 10
Local Schools
School District: Livonia
Listed By / Shown By
Listed By
Agency Name: S&P Realty
Agency Phone: 7343337219
Shown By
Agent Name: Megan Black
Agent Phone: (810) 227-1016 ext. 210
Agency Title: Griffith Realty

Estimate Your Payment
Estimated Payment
$ 1,014.12 per month $683.25 Principal & Interest $241.33 Property Tax $89.54 Homeowner's InsuranceChange Payment Information

IDX provided courtesy of Realcomp II Ltd.
©2021 Realcomp II Ltd. Shareholders
Privacy Policy / DMCA Notice / ADA Accessibility


This site is hosted, designed and copyright
© 1994 - 2026 by
Delta Media Group, Inc. -- Patent Pending --
35937 Leon Street | MLS# 20261082847
This single family home located at 35937 Leon Street, Livonia, Mi 48150 is currently listed for sale with an asking price of $307,000. This property was built in 1955 and has 3 bedrooms and 1 full and 1 partial baths with 1103 sq. ft. Leon Street is located in the C O U N T R Y H O M E S S U B 3 subdivision within the Livonia school district. Search C O U N T R Y H O M E S S U B 3 real estate on mblack.griffithrealty.com today.