MeganBlack

BEDS2
BATHS1 full 1 partial
SQUARE FEET1,003
MLS#20261063795
STATUSActive
PROPERTY TYPEResidential - Condominium
SUBDIVISIONB A R L I N G T O N M A N O R C O N D O
SCHOOLFraser
Property Description
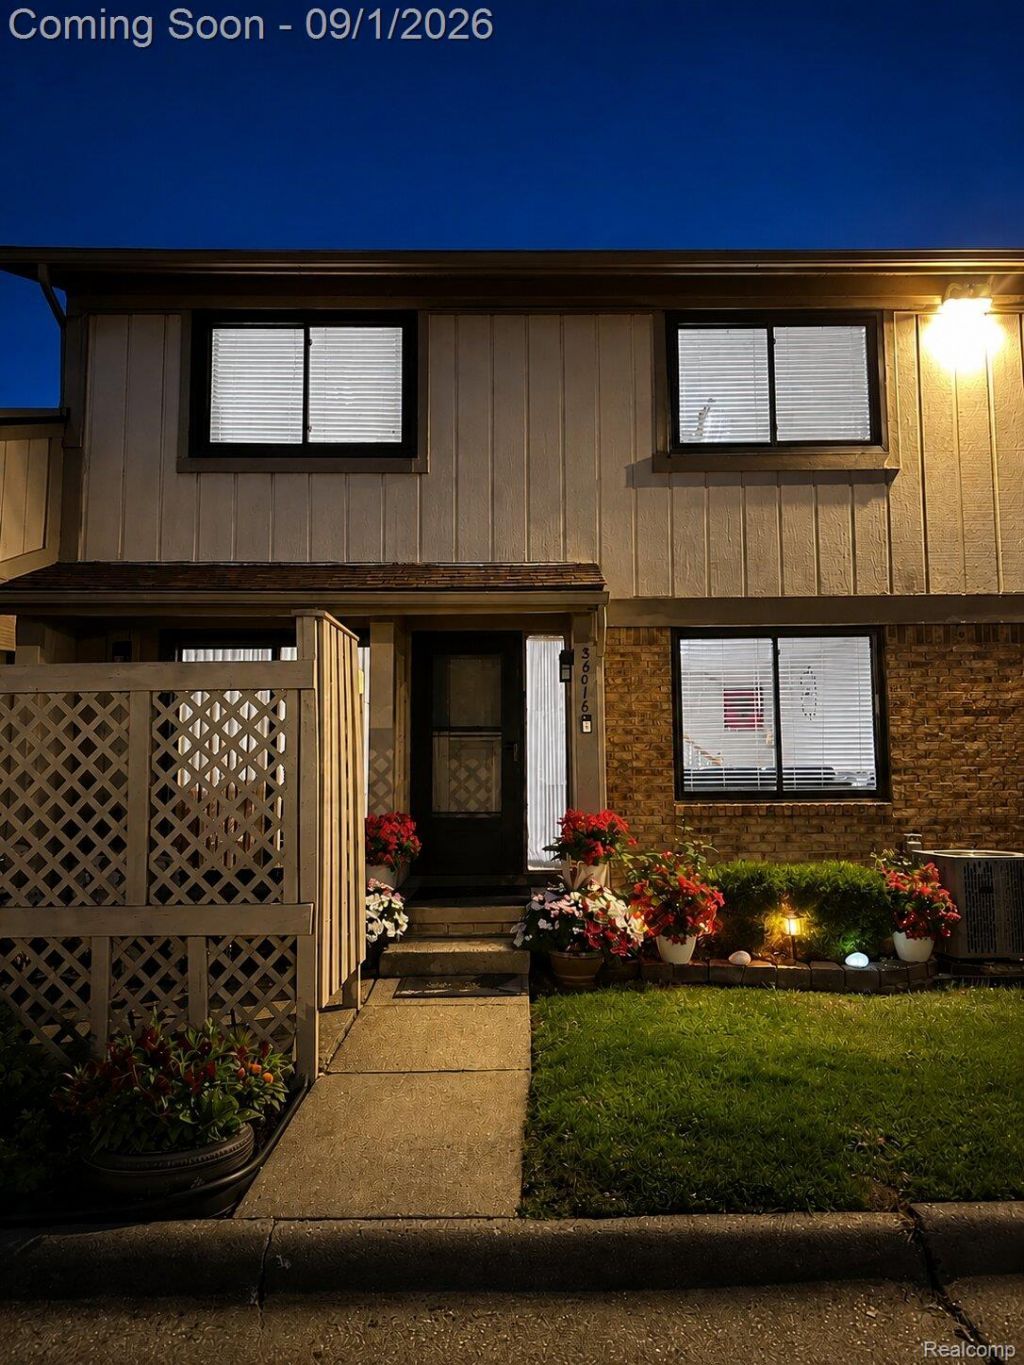
Welcome home to this beautifully remodeled, move-in-ready condo! Featuring 2 bedrooms and 1.5 baths, this home offers a functional layout with stylish updates throughout. All bedrooms are conveniently located upstairs, providing added privacy and separation from the main living areas. The partially finished basement offers additional space with plenty of potential for storage, a home gym, office, or additional living area. Step outside and enjoy the beautiful private patio, perfect for relaxing, entertaining, or enjoying your morning coffee. With its fresh updates, comfortable layout, and low-maintenance lifestyle, this turnkey condo is ready for you to move right in and make it home! Condo has a side entrance from carport to Condo!!
Property Features
Property Type: Residential - Condominium
Basement: Unfinished
Basement: Yes
Cooling: Ceiling Fans, Central Air
Heating: Forced Air, Natural Gas
Home Style: Colonial
Stories: 2.0
Taxes: $1,734
Year Built: 1976
Amenities
Lighting
Feature Descriptions
Appliances: Free Standing Refrigerator
Days on Site: 8
Exterior: Brick
HOA Fee: 202/ Monthly
Parcel#: 1130277049
Parking: No Garage, Carport
Parking Notes: No Garage, Carport
Patio/Porch: Porch
Pets Allowed: Yes
Sewer: Public Sewer
Summer Tax: 1005
Water: Public
Winter Tax: 729
Room Sizes
Bedroom: 10 X 12
Living Room: 12 X 18
Kitchen: 8 X 10
Bath Full: 8 X 10
Bath Lav: 5 X 8
Local Schools
School District: Fraser
Listed By / Shown By
Listed By
Agency Name: Thrive Realty Company
Agency Phone: 2482565046
Shown By
Agent Name: Megan Black
Agent Phone: (810) 227-1016 ext. 210
Agency Title: Griffith Realty

Estimate Your Payment
Estimated Payment
$ 615.22 per month $416.18 Principal & Interest $144.50 Property Tax $54.54 Homeowner's InsuranceChange Payment Information

IDX provided courtesy of Realcomp II Ltd.
©2021 Realcomp II Ltd. Shareholders
Privacy Policy / DMCA Notice / ADA Accessibility


This site is hosted, designed and copyright
© 1994 - 2026 by
Delta Media Group, Inc. -- Patent Pending --
36018 Chapel Court | MLS# 20261063795
This condo located at 36018 Chapel Court, Clinton Township, Mi 48035 is currently listed for sale with an asking price of $187,000. This property was built in 1976 and has 2 bedrooms and 1 full and 1 partial baths with 1003 sq. ft. Chapel Court is located in the B A R L I N G T O N M A N O R C O N D O subdivision within the Fraser school district. Search B A R L I N G T O N M A N O R C O N D O real estate on mblack.griffithrealty.com today.