MeganBlack

BEDS3
BATHS1 full
SQUARE FEET1,450
MLS#20261081706
STATUSActive
PROPERTY TYPEResidential - Single Family
SUBDIVISIONT H R I F T A D D
SCHOOLFlint
Property Description
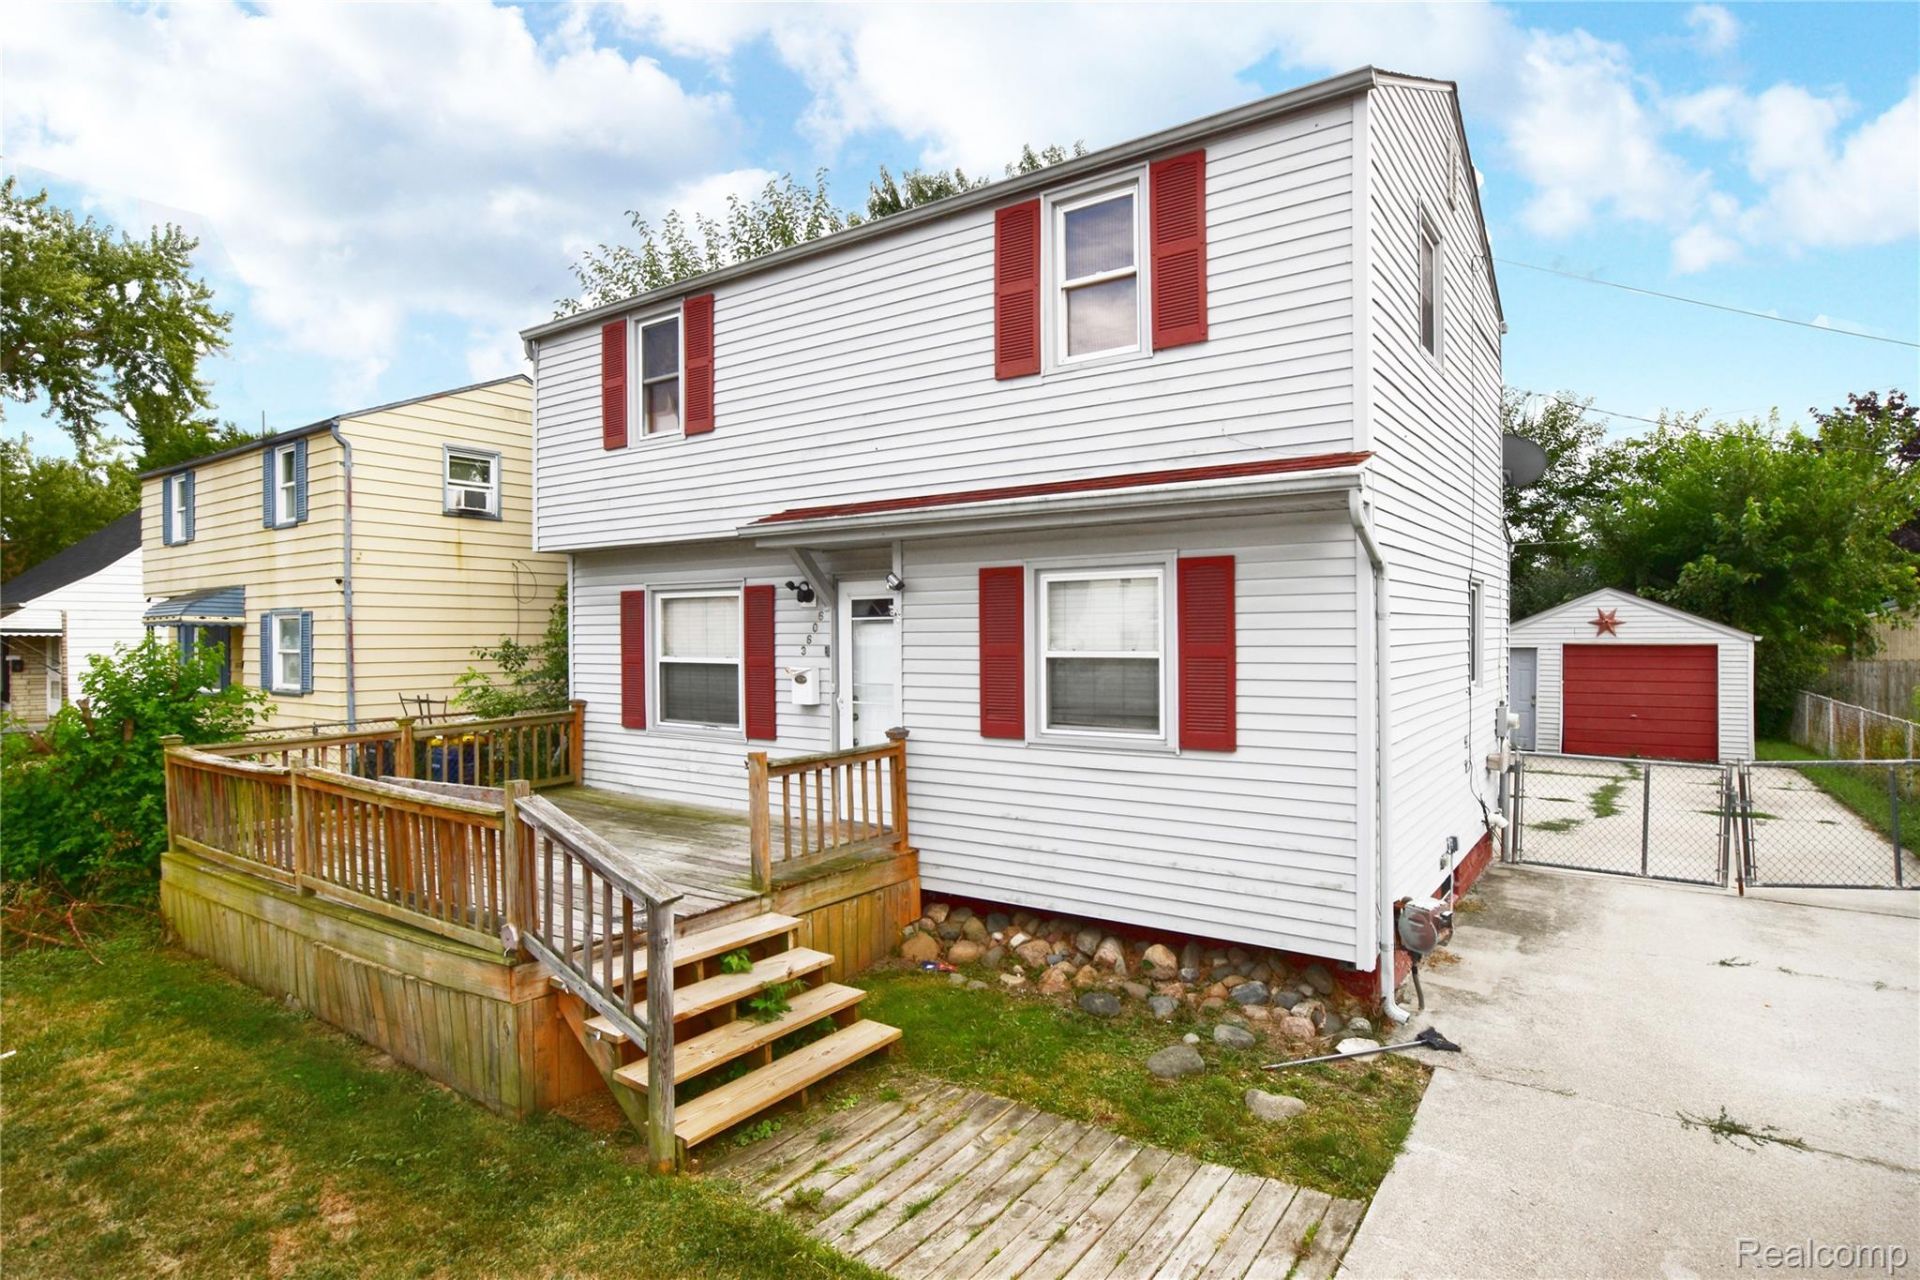
Great home outfitted with new kitchen remodel, newer furnace and central air, refinished hardwoods, newer vinyl flooring in the kitchen and bath, fresh paint, spacious living area, adorable sunroom, sizable front deck, partially finished lower level, large 1 car garage, and a fenced yard! Located just a block from Davison and Center Rd, minutes from i69 and the Courtland Center Mall. This home may qualify for downpayment assistance programs, please check with your lender! Why keep paying rent when you could invest in a place of your own? Whether you're a first time buyer, downsizing, or looking for an affordable addition to your investment portfolio, this home offers great potential at a price that's hard to beat. Attention investors - $1,300 rent on this one!
Property Features
Property Type: Residential - Single Family
Basement: Yes
Basement: Partially Finished
Cooling: Ceiling Fans, Central Air
Fenced: Yes
Garage: 1
Heating: Forced Air, Natural Gas
Home Style: Colonial
Lot Size: 0.10 Acres
Roof Type: Asphalt
Stories: 2.0
Taxes: $1,305
Year Built: 1953
Feature Descriptions
Days on Site: 15
Exterior: Vinyl Siding
Fencing: Back Yard, Fenced
Lot Dimensions: 44x103x45x102
Parcel#: 4104458010
Parking: One Car Garage, Detached
Parking Notes: One Car Garage, Detached
Patio/Porch: Enclosed, Porch
Sewer: Public Sewer
Summer Tax: 1205
Water: Public
Winter Tax: 100
Room Sizes
Living Room: 18 X 11
Kitchen: 10 X 9
Primary Bedroom: 11 X 10
Bedroom: 12 X 18
Bath Full: 6 X 5
Local Schools
School District: Flint
Listed By / Shown By
Listed By
Agency Name: Real Estate by Tremaine
Agency Phone: 8102551767
Shown By
Agent Name: Megan Black
Agent Phone: (810) 227-1016 ext. 210
Agency Title: Griffith Realty

Estimate Your Payment
Estimated Payment
$ 310.13 per month $178.05 Principal & Interest $108.75 Property Tax $23.33 Homeowner's InsuranceChange Payment Information

IDX provided courtesy of Realcomp II Ltd.
©2021 Realcomp II Ltd. Shareholders
Privacy Policy / DMCA Notice / ADA Accessibility


This site is hosted, designed and copyright
© 1994 - 2026 by
Delta Media Group, Inc. -- Patent Pending --
3606 Dale Avenue | MLS# 20261081706
This single family home located at 3606 Dale Avenue, Flint, Mi 48506 is currently listed for sale with an asking price of $80,000. This property was built in 1953 and has 3 bedrooms and 1 full baths with 1450 sq. ft. Dale Avenue is located in the T H R I F T A D D subdivision within the Flint school district. Search T H R I F T A D D real estate on mblack.griffithrealty.com today.