MeganBlack

BEDS4
BATHS1 full 1 partial
SQUARE FEET1,850
MLS#20261053772
STATUSPending
PROPERTY TYPEResidential - Single Family
SUBDIVISIONMoravian Garfield Sub 2
SCHOOLFraser
Property Description
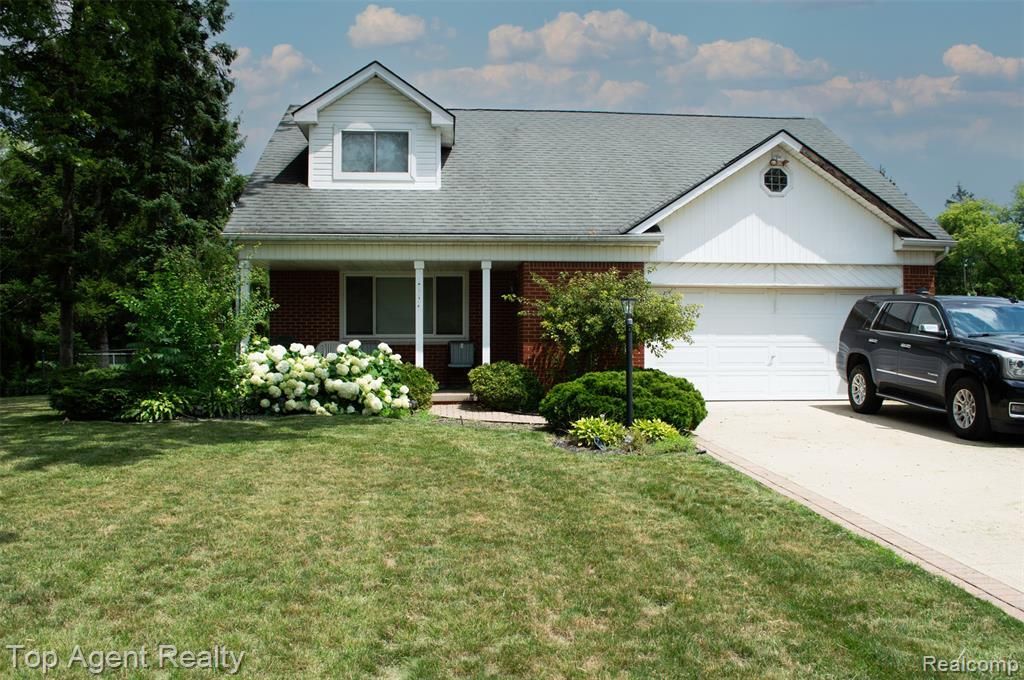
Welcome home! This character-filled property offers the perfect blend of comfort and space. Inside, you'll love the beautifully updated kitchen and the warmth of the cozy family room's gas fireplace. With 4 generously sized bedrooms, a primary suite with direct bath access, and a partially finished basement, there is room for everyone to spread out. Situated on a rare half-acre parcel, the outdoor space is an absolute standout. Start your mornings with a cup of coffee on the front porch or the large back deck, then spend your summers splashing in the massive above-ground pool. Complete with a deep 2-car garage and excellent storage (including a walk-in attic and glass block basement windows), this home is ready for its next chapter. 24 hour notices are required for showings.
Property Features
Property Type: Residential - Single Family
Basement: Finished
Cooling: Central Air
Fenced: Yes
Fuel Type: Natural Gas
Garage: 2 car attached
Heating: Forced Air
Home Style: Cape Cod
Lot Size: 0.52 Acres
Year Built: 1968
Amenities
Fenced
Pool - Above Ground
Feature Descriptions
Architecture: Cape Cod
Days on Site: 7
Exterior: Brick
Fireplace Location: Family Room
Foundation: Basement
Frontage Feet: 100
Garage/Parking: Attached
Lot Dimensions: 0.52 Acre(s)
Lower Level Finished Sqft: 725
Parking Notes: Attached
Road Frontage: Paved
Summer Tax: $2610.0000
Swimming Pool: Yes
Water Heater: Natural Gas
Winter Tax: $1894.0000
Local Schools
School District: Fraser
Listed By / Shown By
Listed By
Agency Name: Top Agent Realty
Agency Phone: (248) 277-4226
Shown By
Agent Name: Megan Black
Agent Phone: (810) 227-1016 ext. 210
Agency Title: Griffith Realty

Estimate Your Payment
Estimated Payment
$ 825.65 per month $729.99 Principal & Interest $0.00 Property Tax (data not provided by mls) $95.67 Homeowner's InsuranceChange Payment Information

IDX provided courtesy of Realcomp II Ltd.
©2021 Realcomp II Ltd. Shareholders
Privacy Policy / DMCA Notice / ADA Accessibility


This site is hosted, designed and copyright
© 1994 - 2026 by
Delta Media Group, Inc. -- Patent Pending --
36218 Paddock Drive | MLS# 20261053772
This single family home located at 36218 Paddock Drive, Clinton Township, MI 48035 is currently listed for sale with an asking price of $328,000. This property was built in 1968 and has 4 bedrooms and 1 full and 1 partial baths with 1850 sq. ft. Paddock Drive is located in the Moravian Garfield Sub 2 subdivision within the Fraser school district. Search Moravian Garfield Sub 2 real estate on mblack.griffithrealty.com today.