MeganBlack

BEDS3
BATHS2 full 1 partial
SQUARE FEET3,314
MLS#20261084529
STATUSActive
PROPERTY TYPEResidential - Single Family
SUBDIVISIONR O O K E R Y W O O D S N O 2
SCHOOLRochester
Property Description
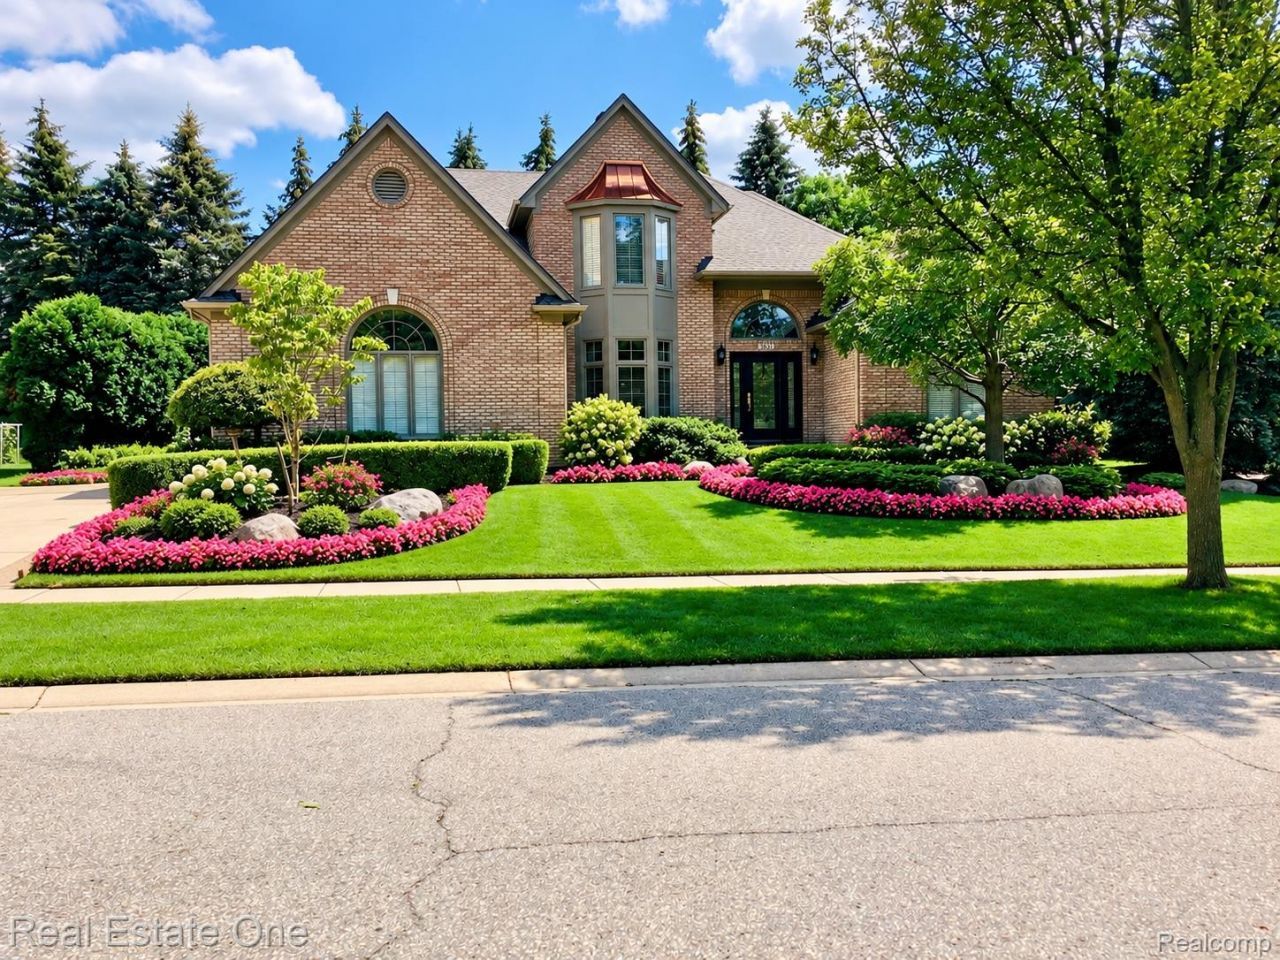
Discover what makes the Rochester area such a wonderful place to call home-from Downtown Rochester's restaurants, boutiques and community events to shopping at The Village of Rochester Hills. Explore four beautiful area parks: Innovation Hills, Bloomer, Borden and Spencer. Convenient access to M-59 and I-75 adds to the appeal of this Rookery Woods home.Gorgeous landscaping welcomes you to this three-bedroom home with a first-floor primary suite and three-car, side-entry garage. Inside, a two-story foyer with a sweeping staircase introduces hardwood floors, detailed crown molding and plantation shutters. Gather in the bay-window dining room or unwind in the study with French doors, built-in bookshelves and a large arched window.The great room features dramatic arched windows, custom trim, a decorative ceiling and gas fireplace. The kitchen offers granite countertops, a spacious island with seating, pullout drawers, glass-front accent cabinetry and stainless-steel appliances. A breakfast area and cozy sitting space overlook the private backyard, with access to the brick paver patio and boulder landscaping.The first-floor primary retreat features a tray ceiling, bay window and generous walk-in closet with built-ins. The adjoining bath includes dual sinks, a soaking tub, separate shower and enclosed water closet.Upstairs, a balcony overlooks the great room. Two additional bedrooms offer walk-in closets and a shared bath with separate sink areas. First-floor laundry includes cabinetry, granite counters and an exterior door. The spacious unfinished lower level offers possibilities for future living space, while built-in garage cabinetry adds storage.Please be advised that video recording and/or electronic monitoring may be in use on the property.
Property Features
Property Type: Residential - Single Family
Basement: Yes
Basement: Unfinished
Cooling: Central Air
Garage: 3
Heating: Forced Air, Natural Gas
Home Style: Colonial
Lot Size: 0.26 Acres
Roof Type: Asphalt
Stories: 1.5
Taxes: $6,648
Year Built: 1996
Feature Descriptions
Appliances: Dishwasher, Disposal, Dryer, Free Standing Electric Oven, Free Standing Refrigerator, Humidifier, Microwave, Trash Compactor, Washer
Days on Site: 5
Exterior: Brick, Other
Fireplace: Gas, Great Room
HOA Fee: 580/ Annually
Lot Dimensions: 88X128
Parcel#: 1530128006
Parking: Three Car Garage, Attached, Direct Access
Parking Notes: Three Car Garage, Attached, Direct Access
Patio/Porch: Patio
Sewer: Public Sewer
Summer Tax: 3452
Water: Public
Winter Tax: 3196
Room Sizes
Library: 13 X 13
Dining Room: 12 X 15
Butlers Pantry: 6 X 4
Great Room: 21 X 18
Primary Bedroom: 21 X 12
Primary Bathroom: 8 X 11
Bath Lav: 8 X 5
Breakfast Nook Room: 19 X 11
Kitchen: 12 X 15
Laundry: 8 X 5
Bedroom: 17 X 12
Bath Dual Entry: 9 X 6
Local Schools
School District: Rochester
Listed By / Shown By
Listed By
Agency Name: Real Estate One-Rochester
Agency Phone: 2486526500
Shown By
Agent Name: Megan Black
Agent Phone: (810) 227-1016 ext. 210
Agency Title: Griffith Realty

Estimate Your Payment
Estimated Payment
$ 2,439.41 per month $1,666.95 Principal & Interest $554.00 Property Tax $218.46 Homeowner's InsuranceChange Payment Information

IDX provided courtesy of Realcomp II Ltd.
©2021 Realcomp II Ltd. Shareholders
Privacy Policy / DMCA Notice / ADA Accessibility


This site is hosted, designed and copyright
© 1994 - 2026 by
Delta Media Group, Inc. -- Patent Pending --
3623 Nesting Ridge Drive | MLS# 20261084529
This single family home located at 3623 Nesting Ridge Drive, Rochester Hills, Mi 48309 is currently listed for sale with an asking price of $749,000. This property was built in 1996 and has 3 bedrooms and 2 full and 1 partial baths with 3314 sq. ft. Nesting Ridge Drive is located in the R O O K E R Y W O O D S N O 2 subdivision within the Rochester school district. Search R O O K E R Y W O O D S N O 2 real estate on mblack.griffithrealty.com today.