MeganBlack

BEDS3
BATHS1 full
SQUARE FEET1,307
MLS#20261066483
STATUSPending
PROPERTY TYPEResidential - Single Family
SUBDIVISIOND U C K L A K E
SCHOOLHuronValley
Property Description
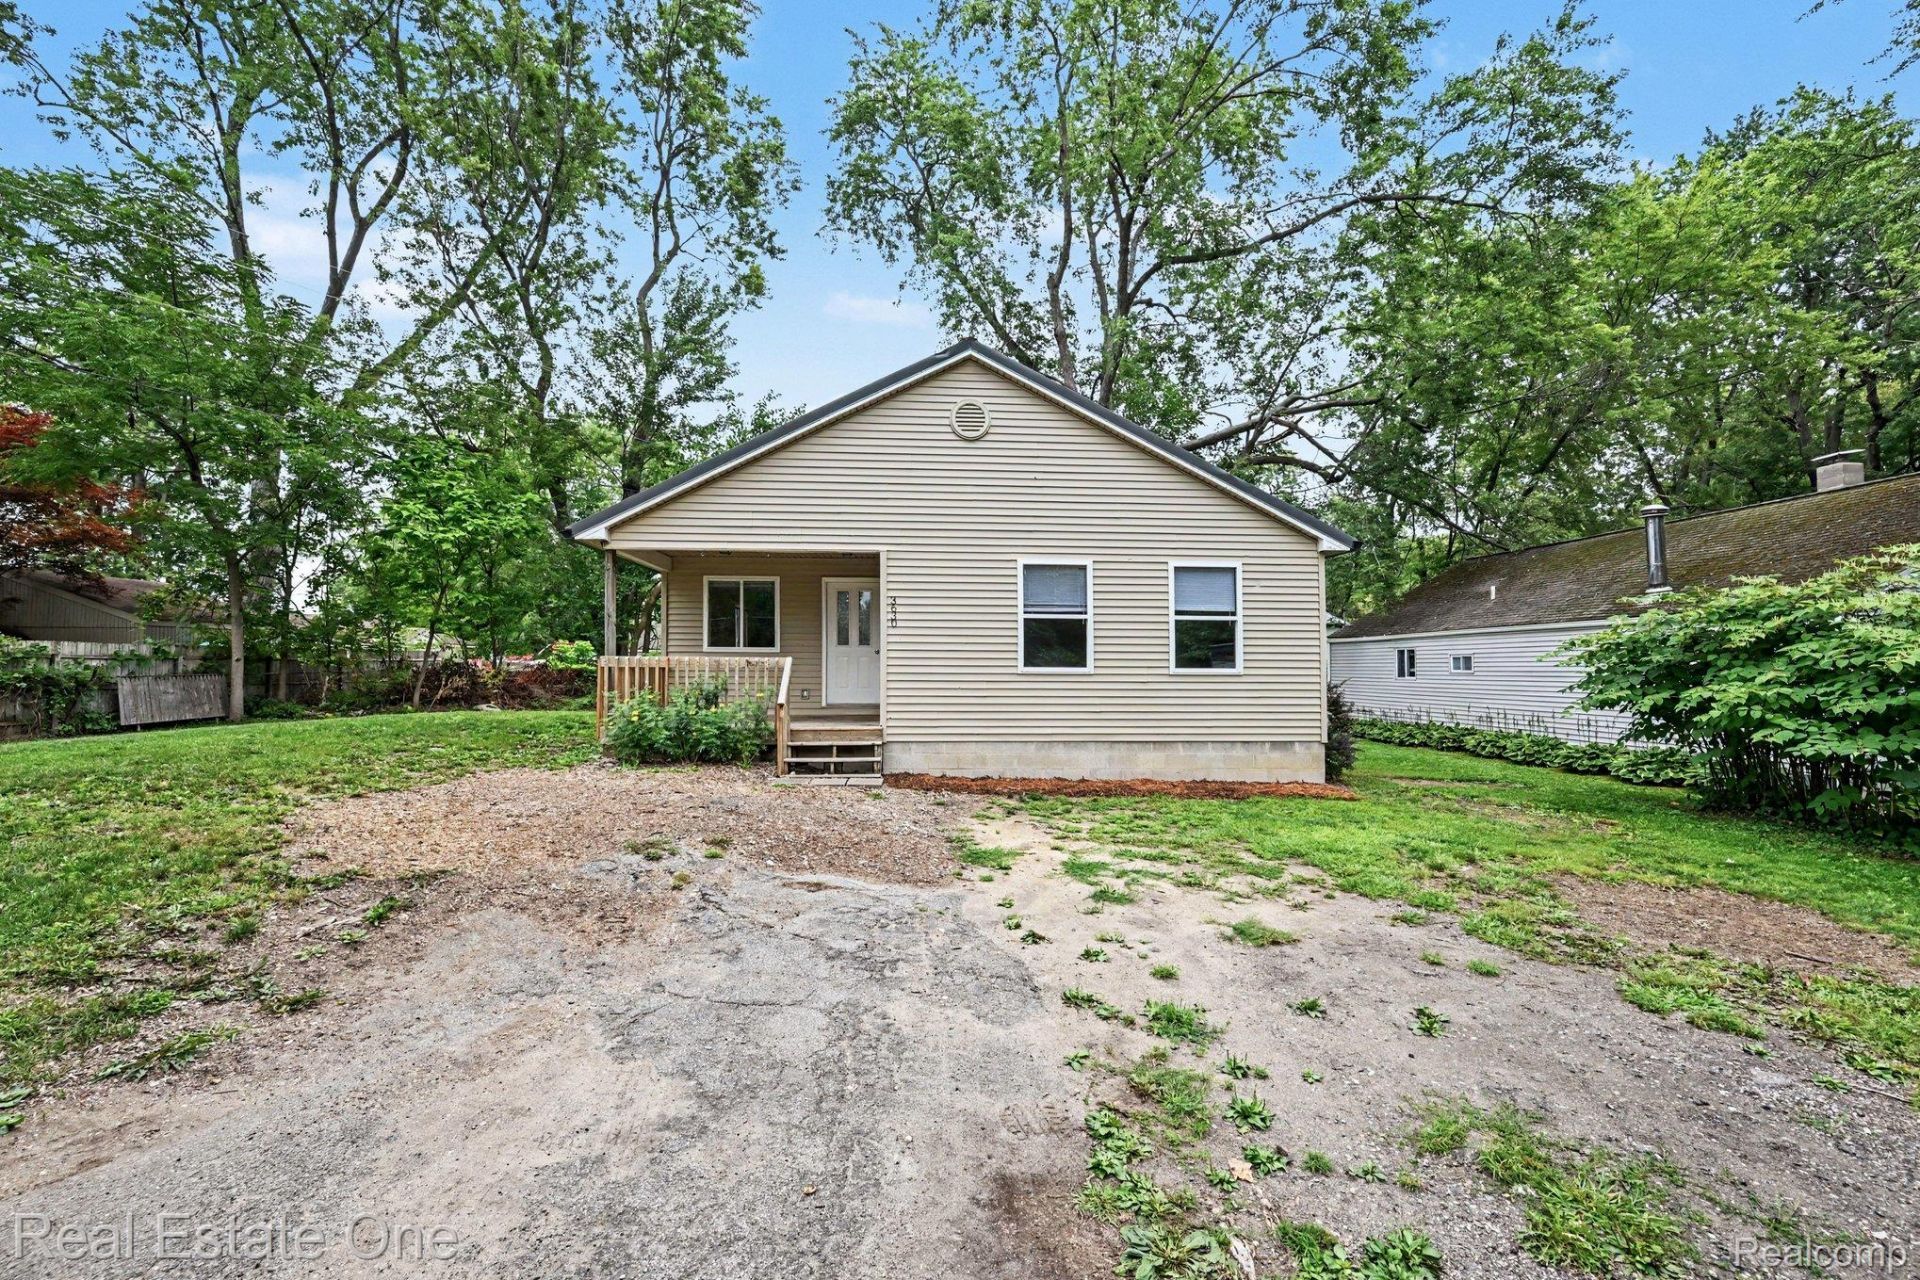
Welcome to 3630 Highland Blvd in Highland Township! This clean 3-bedroom, 1-bathroom ranch is ready for its next chapter. The open layout and one-level living create a practical, flexible floor plan that serves as a blank slate that's fresh, neutral, and move-in ready for you to personalize. Outside, the home sits on a spacious 0.29-acre lot with a covered front porch, and a storage shed. Enjoy lake-country living in the Duck Lake area with access to this all-sports private lake, boat launch, and beach nearby. The neighborhood offers parks, wooded surroundings, and an active outdoor lifestyle, all while staying minutes from major routes, shopping, and amenities in Highland and nearby communities. A solid opportunity for affordable lake-area living with room to make it your own. Schedule your private showing today!
Property Features
Property Type: Residential - Single Family
Cooling: Ceiling Fans, Window Units
Heating: Forced Air, Natural Gas
Home Style: Ranch
Lot Size: 0.28 Acres
Roof Type: Metal
Stories: 1.0
Taxes: $6,324
Year Built: 2002
Feature Descriptions
Appliances: Dishwasher, Disposal, Free Standing Gas Range, Free Standing Refrigerator, Washer Dryer Stacked
Body of Water: Duck Lake
Days on Site: 20
Exterior: Vinyl Siding
Lot Dimensions: 50X131.25
Other Structures: Sheds
Parcel#: 1111430017
Parking: Driveway, No Garage
Parking Notes: Driveway, No Garage
Patio/Porch: Covered, Deck, Porch
Sewer: Septic Tank
Summer Tax: 4814
Water: Well
Water Features: Lake Privileges
Winter Tax: 1510
Room Sizes
Living Room: 19 X 12
Kitchen: 15 X 13
Primary Bedroom: 21 X 11
Bedroom: 14 X 18
Bath Full: 9 X 8
Local Schools
School District: HuronValley
Listed By / Shown By
Listed By
Agency Name: Real Estate One-Milford
Agency Phone: 2486841065
Shown By
Agent Name: Megan Black
Agent Phone: (810) 227-1016 ext. 210
Agency Title: Griffith Realty

Estimate Your Payment
Estimated Payment
$ 1,168.89 per month $567.52 Principal & Interest $527.00 Property Tax $74.38 Homeowner's InsuranceChange Payment Information

IDX provided courtesy of Realcomp II Ltd.
©2021 Realcomp II Ltd. Shareholders
Privacy Policy / DMCA Notice / ADA Accessibility


This site is hosted, designed and copyright
© 1994 - 2026 by
Delta Media Group, Inc. -- Patent Pending --
3630 Highland Boulevard | MLS# 20261066483
This single family home located at 3630 Highland Boulevard, Highland Township, Mi 48356 is currently listed for sale with an asking price of $255,000. This property was built in 2002 and has 3 bedrooms and 1 full baths with 1307 sq. ft. Highland Boulevard is located in the D U C K L A K E subdivision within the HuronValley school district. Search D U C K L A K E real estate on mblack.griffithrealty.com today.