MeganBlack

BEDS4
BATHS3 full 1 partial
SQUARE FEET3,431
MLS#20261002831
STATUSPending
PROPERTY TYPEResidential - Single Family
SUBDIVISIONP U T N A M M E A D O W S N O R T H
SCHOOLPinckney
Property Description
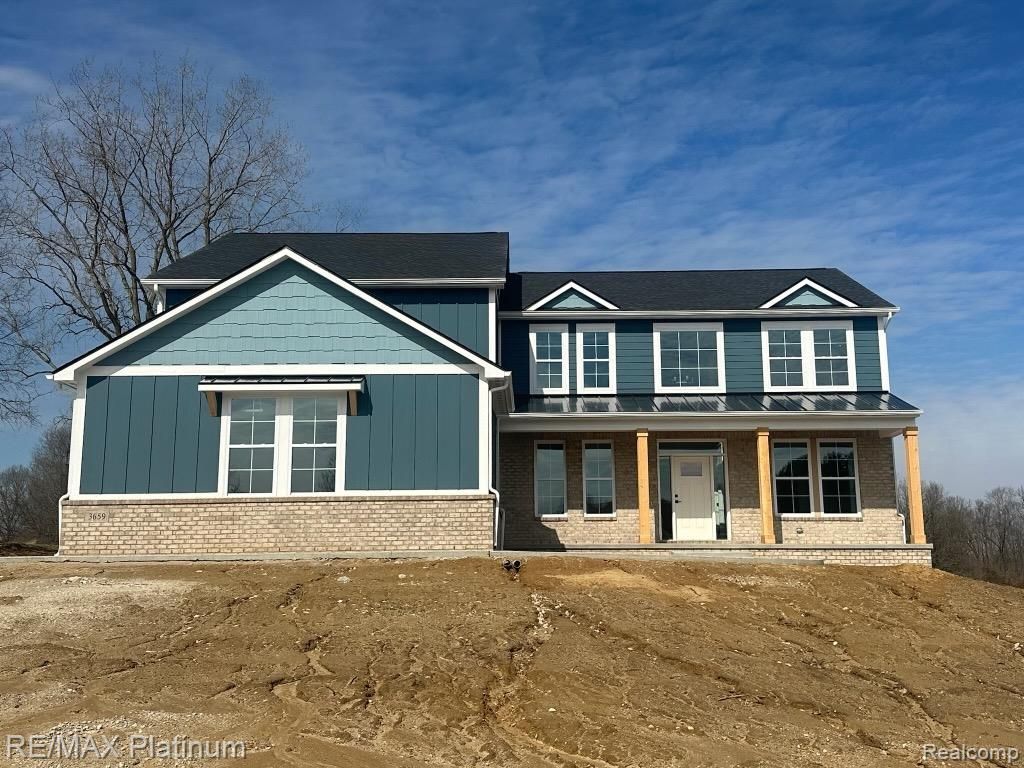
Beautifully crafted new construction by The Fuller Brothers, the premier builder of Putnam Meadows, offering quality craftsmanship and thoughtful design throughout. This move-in ready custom home features an open-concept floor plan with recessed lighting, upgraded trim and cabinetry, and high-end finishes. The spacious kitchen is equipped with abundant cabinetry, a pantry, and stainless steel appliances, while strategically placed windows showcase scenic views and natural surroundings. The walkout lower level is plumbed for an additional bath and provides an exceptional space for future expansion. Set within a golf course and equestrian trail community with generously sized lots, this home also offers convenient access to Brighton, Howell, and Ann Arbor. An outstanding opportunity to own an executive-style home in one of the area's most desirable neighborhoods.
Property Features
Property Type: Residential - Single Family
Basement: Yes
Basement: Bath Stubbed, Unfinished, Walk Out Access
Cooling: Ceiling Fans, Central Air
Garage: 3
Heating: Forced Air, Natural Gas
Home Style: Colonial
Lot Size: 1.00 Acres
Roof Type: Asphalt
Stories: 2.0
Taxes: $0
Year Built: 2026
Feature Descriptions
Accessibility: AccessibleCentralLivingArea, AccessibleKitchen
Appliances: Dishwasher, Disposal, Free Standing Gas Oven, Range Hood, Vented Exhaust Fan
Community Features: Golf
Days on Site: 283
Exterior: Brick, Wood Siding
Fencing: Fencingnot Allowed
Fireplace: Living Room
HOA Fee: 500/ Annually
Laundry: Laundry Room
Lot: On Golf Course
Lot Dimensions: 209x209
Parcel#: 1416401012
Parking: Three Car Garage, Attached, Direct Access, Electricityin Garage, Garage Door Opener, Side Entrance
Parking Notes: Three Car Garage, Attached, Direct Access, Electri
Patio/Porch: Porch
Pets Allowed: Yes
Security: Smoke Detectors
Sewer: Septic Tank
Utilities: Cable Available, Underground Utilities
Water: Well
Window: EgressWindows
Room Sizes
Bath Lav: 5 X 5
Bonus Room: 19 X 11
Kitchen: 16 X 15
Primary Bathroom: 13 X 8
Living Room: 19 X 18
Primary Bedroom: 19 X 16
Dining Room: 15 X 11
Other: 23 X 9
Family Room: 15 X 11
Laundry: 11 X 9
Bedroom: 12 X 11
Mud Room: 11 X 10
Bath Dual Entry: 8 X 8
Bath Full: 10 X 5
Local Schools
School District: Pinckney
Listed By / Shown By
Listed By
Agency Name: RE/MAX Platinum
Agency Phone: 8102274600
Shown By
Agent Name: Megan Black
Agent Phone: (810) 227-1016 ext. 210
Agency Title: Griffith Realty

Estimate Your Payment
Estimated Payment
$ 1,699.13 per month $1,502.26 Principal & Interest $0.00 Property Tax (data not provided by mls) $196.88 Homeowner's InsuranceChange Payment Information

IDX provided courtesy of Realcomp II Ltd.
©2021 Realcomp II Ltd. Shareholders
Privacy Policy / DMCA Notice / ADA Accessibility


This site is hosted, designed and copyright
© 1994 - 2026 by
Delta Media Group, Inc. -- Patent Pending --
3659 Outback Trail | MLS# 20261002831
This single family home located at 3659 Outback Trail, Putnam Township, Mi 48169 is currently listed for sale with an asking price of $675,000. This property was built in 2026 and has 4 bedrooms and 3 full and 1 partial baths with 3431 sq. ft. Outback Trail is located in the P U T N A M M E A D O W S N O R T H subdivision within the Pinckney school district. Search P U T N A M M E A D O W S N O R T H real estate on mblack.griffithrealty.com today.