MeganBlack

BEDS3
BATHS2 full
SQUARE FEET1,560
MLS#20261085712
STATUSActive
PROPERTY TYPEResidential - Condominium
SUBDIVISIONL I N K S- M A R I O N O A K S
SCHOOLHowell
Property Description
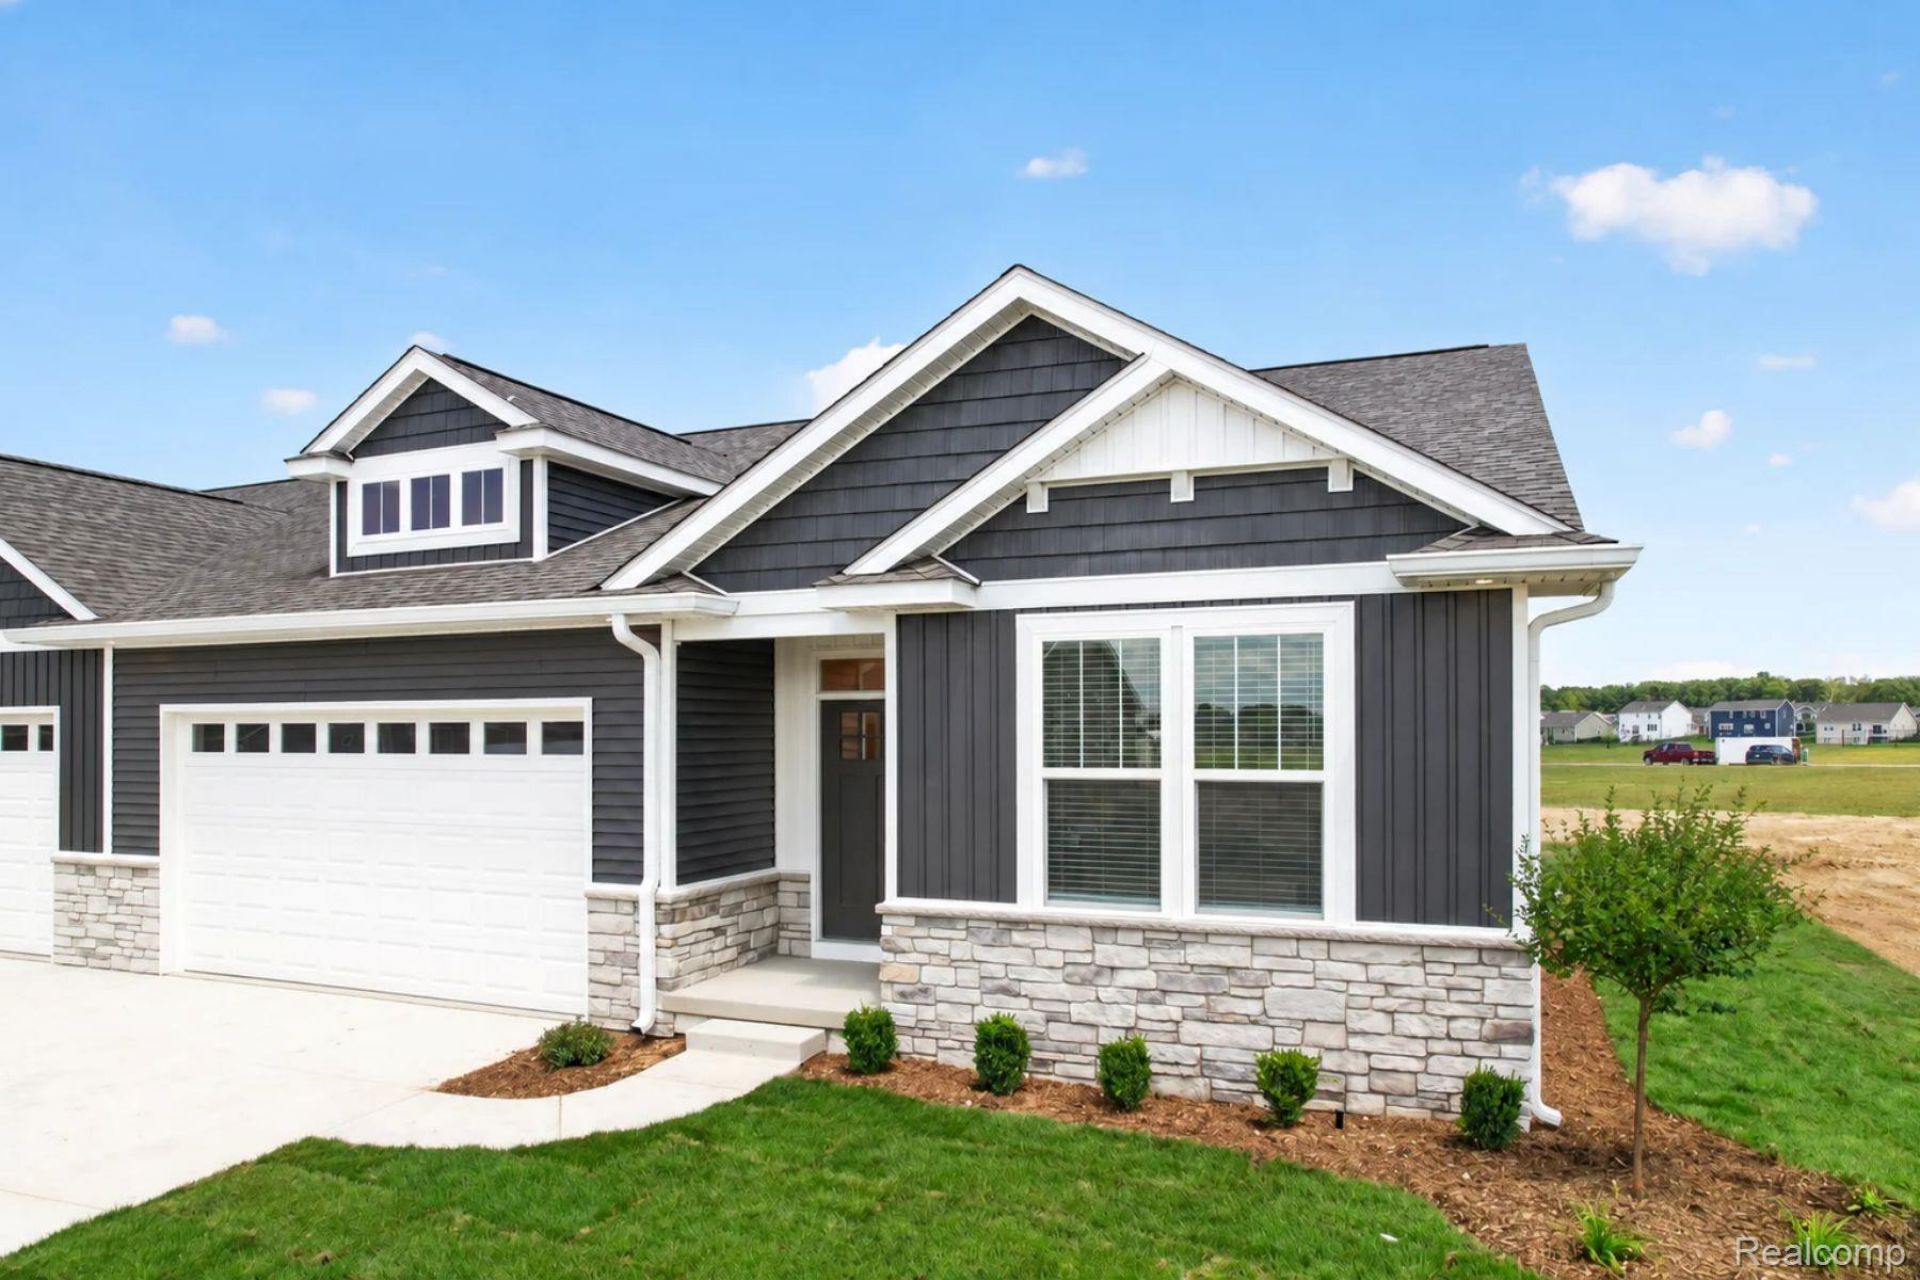
End-Unit Ranch Condo with NO STEPS! Completely Barrier-Free entry AND POND FRONT AVAILABLE! 1,560 luxurious sq ft with vaulted ceilings in the living area and 9' ceilings throughout the rest of the first floor. Open concept floorplan with a gorgeous kitchen, boasting large central island and stainless steel appliances INCLUDED! Split-bedroom design with the primary bedroom showcasing a tray ceiling, potential pond view, and walk-in closet. The primary bathroom has a double vanity and a full tiled shower. Additional front bedroom and 3rd bedroom/den or office on the first floor. Mud room with laundry area. Retreat to the optional finished lower level with 9' ceilings that hosts another living area, 4th bedroom, and 3rd full bathroom. HUGE storage room. Exceeding Energy-Star ratings with insulated Superior Basement walls, spray foam insulation, tankless water heaters, and efficient HVAC system. Enjoy the snow being shoveled up to your door, grass being meticulously cut weekly, and all the neighborhood amenities of Marion Oaks that include sidewalks, fishing ponds, and sport courts. Marion Oaks offers a prime location minutes from major freeways for easy commuting and just up the road from Historic Downtown Howell, recently voted USA TODAY's #1 Best Main Street in America. Virtually Staged in photos. Model hours are 12-5:30 Monday and Tuesday and 10-2 on Saturday!
Property Features
Property Type: Residential - Condominium
Basement: Yes
Basement: Bath Stubbed, Daylight, Unfinished
Cooling: Ceiling Fans, Central Air
Garage: 2 car attached
Heating: Forced Air, Natural Gas
Home Style: Ranch
Roof Type: Asphalt
Stories: 1.0
Taxes: $60
Year Built: 2026
Amenities
E N E R G Y S T A R Qualified Doors
E N E R G Y S T A R Qualified Light Fixtures
High Speed Internet
Lighting
Feature Descriptions
Accessibility: AccessibleDoors, AccessibleEntrance
Appliances: Dishwasher, Disposal, Free Standing Gas Range, Free Standing Refrigerator, Microwave, Stainless Steel Appliances
Community Features: Sidewalks
Days on Site: 2
Exterior: Stone, Vinyl Siding
HOA Fee: 275/ Monthly
Laundry: Gas Dryer Hookup, Laundry Room, Washer Hookup
Lot: Water View, Sprinklers
Parcel#: 1012303179
Parking: Two Car Garage, Attached, Direct Access, Electricityin Garage, Garage Door Opener
Parking Notes: Two Car Garage, Attached, Direct Access, Electrici
Patio/Porch: Deck
Pets Allowed: Yes
Sewer: Public Sewer
Summer Tax: 48
Utilities: Cable Available, Underground Utilities
Water: Public
Water Features: Pond
Window: EnergyStarQualifiedWindows
Winter Tax: 12
Room Sizes
Bath Full: 5 X 10
Primary Bathroom: 8 X 11
Primary Bedroom: 12 X 16
Kitchen: 12 X 12
Bedroom: 10 X 10
Dining Room: 10 X 12
Great Room: 13 X 17
Laundry: 5 X 8
Local Schools
School District: Howell
Listed By / Shown By
Listed By
Agency Name: KW Realty Livingston
Agency Phone: 8102275500
Shown By
Agent Name: Megan Black
Agent Phone: (810) 227-1016 ext. 210
Agency Title: Griffith Realty

Estimate Your Payment
Estimated Payment
$ 1,137.50 per month $1,001.28 Principal & Interest $5.00 Property Tax $131.22 Homeowner's InsuranceChange Payment Information

IDX provided courtesy of Realcomp II Ltd.
©2021 Realcomp II Ltd. Shareholders
Privacy Policy / DMCA Notice / ADA Accessibility


This site is hosted, designed and copyright
© 1994 - 2026 by
Delta Media Group, Inc. -- Patent Pending --
368 Mcdowell Drive | MLS# 20261085712
This condo located at 368 Mcdowell Drive, Marion Township, Mi 48843 is currently listed for sale with an asking price of $449,900. This property was built in 2026 and has 3 bedrooms and 2 full baths with 1560 sq. ft. Mcdowell Drive is located in the L I N K S- M A R I O N O A K S subdivision within the Howell school district. Search L I N K S- M A R I O N O A K S real estate on mblack.griffithrealty.com today.