MeganBlack

BEDS4
BATHS2 full 1 partial
SQUARE FEET3,202
MLS#20261083439
STATUSPending
PROPERTY TYPEResidential - Single Family
SUBDIVISIONT R O Y E S T A T E S
SCHOOLTroy
Property Description
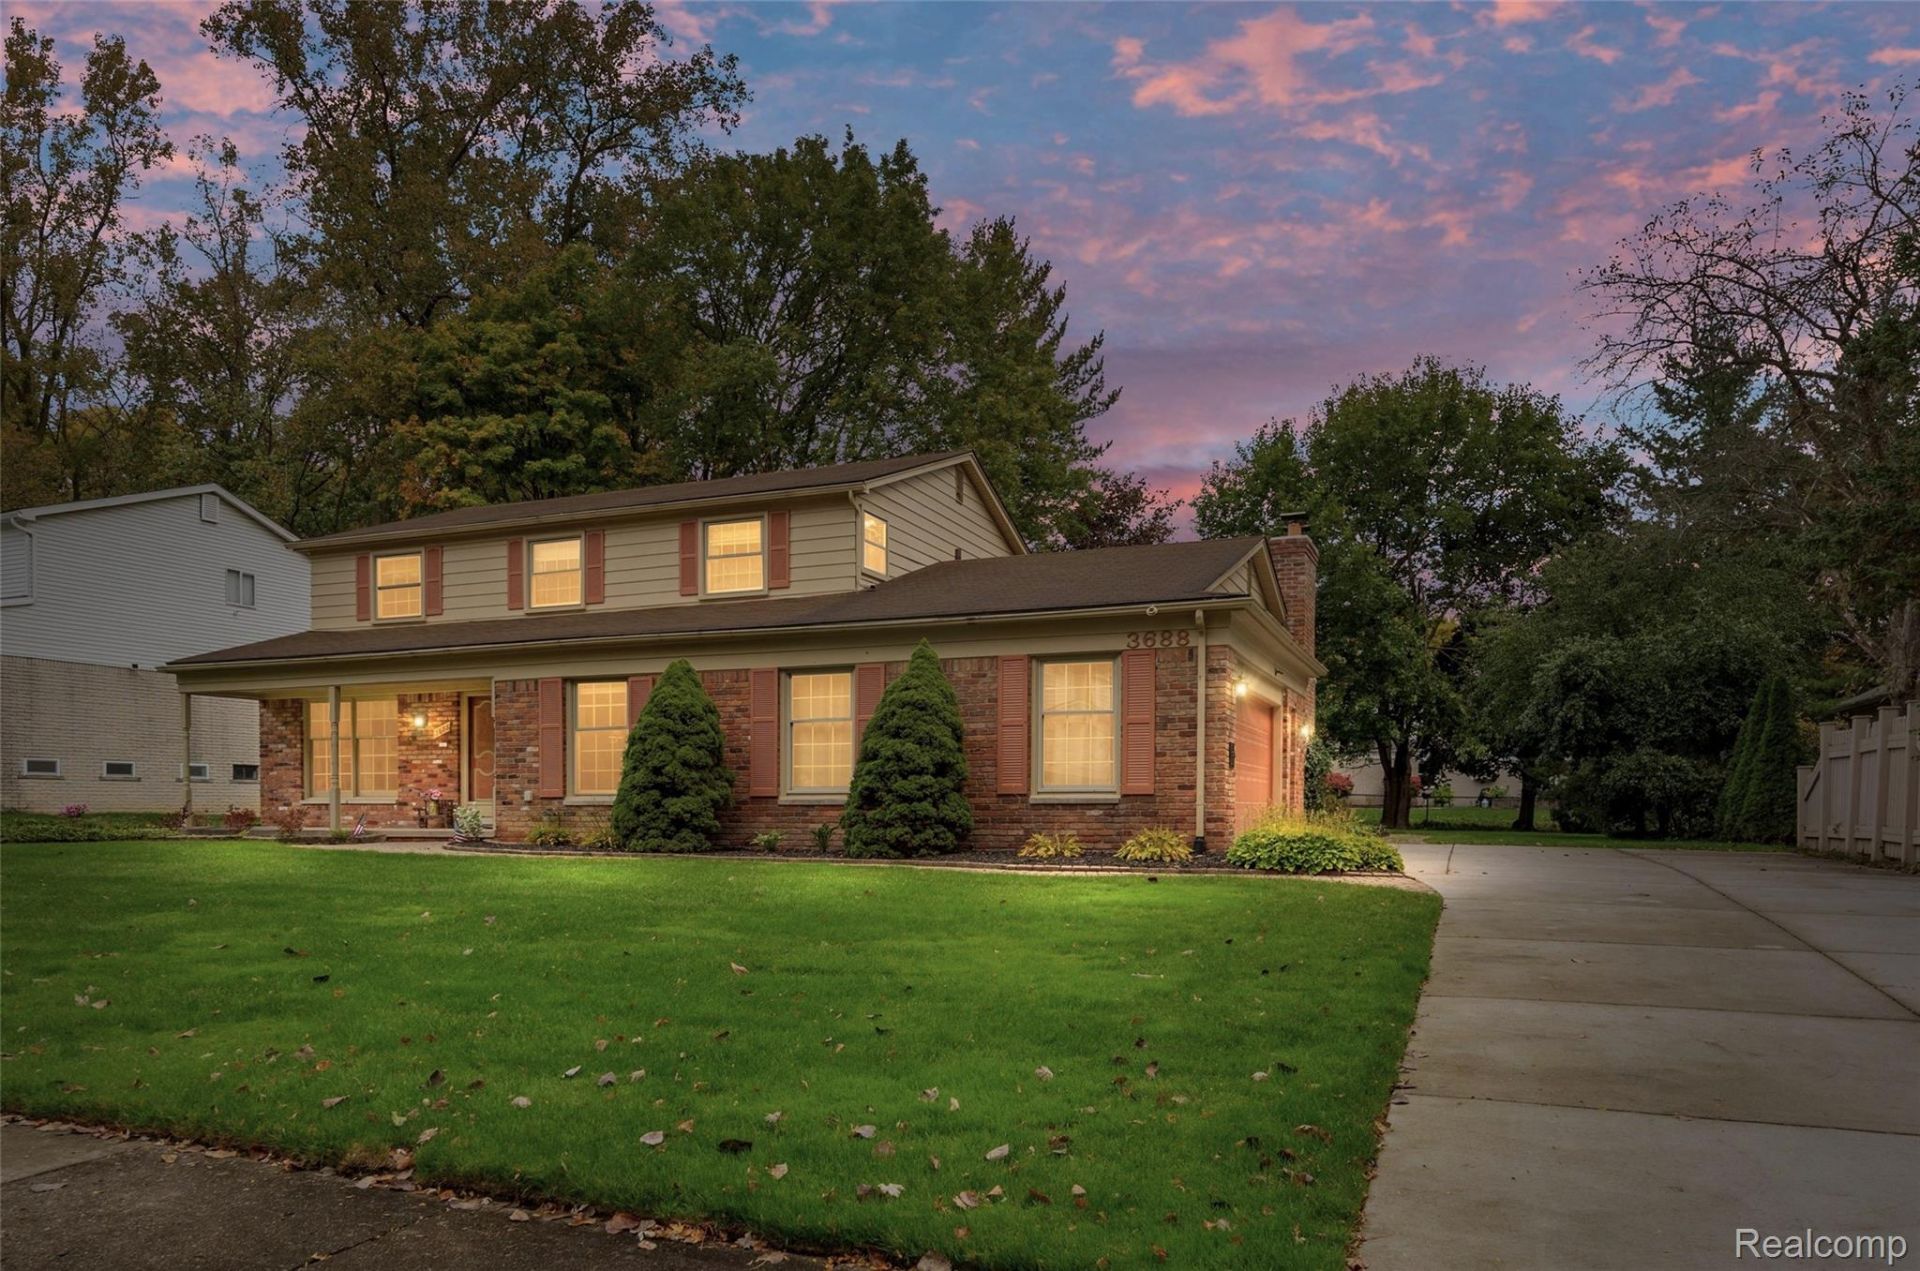
WOW! What an exceptional opportunity/bargain in the highly sought-after Troy Estates Sub! This well-maintained, original-owner home offers an abundance of space, a terrific floor plan, and outstanding value in one of Troy's most desirable neighborhoods! Lovingly cared for and maintained by the same family since it was built, this spacious 4-bedroom, 2.5-bath Colonial offers 2,644 square feet of living space, a full basement, and a 2.5-car attached garage, all situated on a beautifully landscaped, one-third of an acre lot. The wonderful floor plan features a hard-to-find first-floor office and an expansive primary suite with a generous walk-in closet. Numerous updates include newer: high-efficiency furnace, central air, water heater, driveway, stainless steel appliances, gutter guards, plus there are vinyl replacement windows (2001). The full basement has been professionally waterproofed and includes a transferable lifetime warranty and a newer sump pump. Step outside to enjoy the spacious backyard, beautiful landscaping, large Trex deck, and built-in gas grill-perfect for outdoor entertaining! Ideally located within walking distance of Schroeder Elementary, Boulan Park Middle School, Troy High School, and Beachwood Swim Club. You'll also love the convenience of being just minutes from Somerset Collection, fantastic dining, shopping, and easy highway access. With its terrific layout, generous room sizes, and many important updates already completed, this home is ready for your personal decorating touches to make it truly your own!
Property Features
Property Type: Residential - Single Family
Basement: Yes
Basement: Full, Partially Finished
Cooling: Central Air
Fenced: Yes
Garage: 2.5 car attached
Heating: Forced Air, High Efficiency Sealed Combustion, Nat
Home Style: Colonial
Lot Size: 0.31 Acres
Stories: 2.0
Taxes: $5,533
Year Built: 1970
Amenities
Entrance Foyer
High Speed Internet
Feature Descriptions
Appliances: Built In Gas Oven, Disposal, Double Oven, Dryer, Electric Cooktop, Exhaust Fan, Energy Star Qualified Dishwasher, Energy Star Qualified Refrigerator, Stainless Steel Appliances, Washer
Community Features: Sidewalks
Days on Site: 10
Exterior: Aluminum Siding, Brick
Fencing: Back Yard, Fenced
Fireplace: Family Room, Gas
Laundry: Laundry Room
Lot: Sprinklers
Lot Dimensions: 90X150
Parcel#: 2019276015
Parking: Twoand Half Car Garage, Attached, Direct Access, Electricityin Garage, Garage Door Opener, Garage Faces Side
Parking Notes: Twoand Half Car Garage, Attached, Direct Access, E
Patio/Porch: Deck, Patio, Porch
Sewer: Public Sewer
Summer Tax: 4472
Water: Public
Winter Tax: 1061
Room Sizes
Living Room: 18 X 12
Dining Room: 12 X 11
Kitchen: 10 X 9
Breakfast Nook Room: 14 X 10
Family Room: 18 X 13
Game Room: 31 X 18
Primary Bedroom: 20 X 13
Bedroom: 12 X 11
Primary Bathroom: 9 X 5
Bath Full: 9 X 7
Bath Lav: 6 X 5
Laundry: 15 X 5
Library: 14 X 10
Local Schools
School District: Troy
Listed By / Shown By
Listed By
Agency Name: Real Broker, LLC Birmingham
Agency Phone: 2485414900
Shown By
Agent Name: Megan Black
Agent Phone: (810) 227-1016 ext. 210
Agency Title: Griffith Realty

Estimate Your Payment
Estimated Payment
$ 1,757.21 per month $1,145.94 Principal & Interest $461.08 Property Tax $150.18 Homeowner's InsuranceChange Payment Information

IDX provided courtesy of Realcomp II Ltd.
©2021 Realcomp II Ltd. Shareholders
Privacy Policy / DMCA Notice / ADA Accessibility


This site is hosted, designed and copyright
© 1994 - 2026 by
Delta Media Group, Inc. -- Patent Pending --
3688 Estates Drive | MLS# 20261083439
This single family home located at 3688 Estates Drive, Troy, Mi 48084 is currently listed for sale with an asking price of $514,900. This property was built in 1970 and has 4 bedrooms and 2 full and 1 partial baths with 3202 sq. ft. Estates Drive is located in the T R O Y E S T A T E S subdivision within the Troy school district. Search T R O Y E S T A T E S real estate on mblack.griffithrealty.com today.