MeganBlack

BEDS2
BATHS1 full
SQUARE FEET808
MLS#20261062515
STATUSPending
PROPERTY TYPEResidential - Single Family
SCHOOLWhittemorePrescott
Property Description
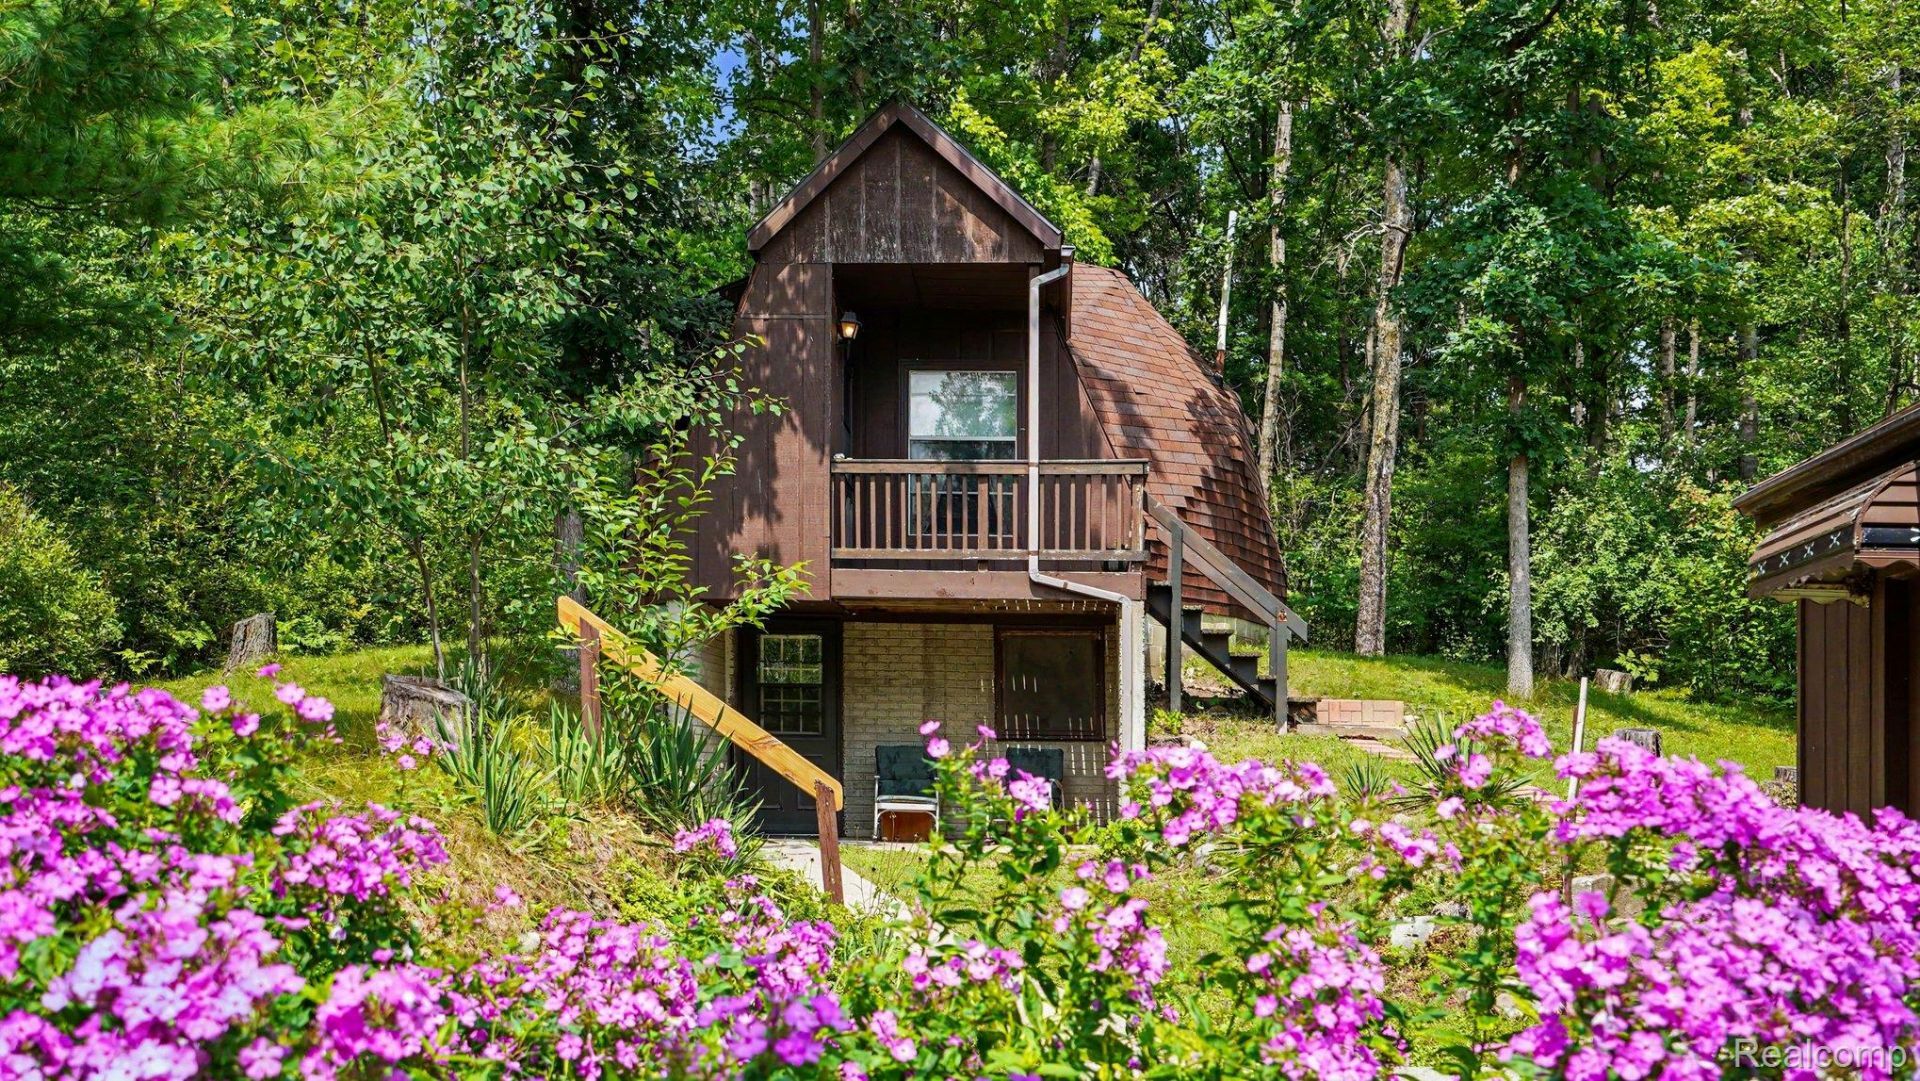
Escape to your own up north retreat! Nestled on just under 3 acres this 800 sq ft dome home offers the perfect blend of character, privacy and nature. Featuring 2 bedrooms and one full bath, a cozy kitchen and a great surprise addition, there is a loft! This one of-a- kind home is full of warmth and unique charm. Tucked away among the trees, you'll love the tranquil setting ideal as a weekend getaway, hunting camp, vacation rental, or year-round residence. Whether you're looking to unwind around the campfire, explore the lakes and serenity of Northern Michigan, this hidden gem is ready to welcome you home!
Property Features
Property Type: Residential - Single Family
Basement: Yes
Basement: Interior Entry, Unfinished, Walk Out Access
Cooling: Ceiling Fans
Garage: 1
Heating: Forced Air, Propane, Wood
Lot Size: 2.58 Acres
Roof Type: Asphalt
Stories: 2.0
Taxes: $1,267
Year Built: 1984
Amenities
Awnings
Lighting
Feature Descriptions
Appliances: Dryer, Free Standing Gas Range, Free Standing Refrigerator, Washer
Days on Site: 31
Exterior: Wood Siding
Laundry: Gas Dryer Hookup, Laundry Room, Washer Hookup
Lot Dimensions: 375x300x375x300
Parcel#: 010001100760
Parking: One Car Garage, Detached
Parking Notes: One Car Garage, Detached
Pets Allowed: Cats Ok, Dogs Ok
Sewer: Septic Tank
Summer Tax: 281
Water: Well
Winter Tax: 986
Room Sizes
Bedroom: 13 X 10
Bath Full: 8 X 8
Living Room: 14 X 15
Kitchen: 10 X 12
Laundry: 6 X 6
Local Schools
School District: WhittemorePrescott
Listed By / Shown By
Listed By
Agency Name: EXP Realty - Fenton
Agency Phone: 2696004397
Shown By
Agent Name: Megan Black
Agent Phone: (810) 227-1016 ext. 210
Agency Title: Griffith Realty

Estimate Your Payment
Estimated Payment
$ 430.31 per month $287.10 Principal & Interest $105.58 Property Tax $37.63 Homeowner's InsuranceChange Payment Information

IDX provided courtesy of Realcomp II Ltd.
©2021 Realcomp II Ltd. Shareholders
Privacy Policy / DMCA Notice / ADA Accessibility


This site is hosted, designed and copyright
© 1994 - 2026 by
Delta Media Group, Inc. -- Patent Pending --
3700 Elbow Lake | MLS# 20261062515
This single family home located at 3700 Elbow Lake, Mills Township, Mi 48756 is currently listed for sale with an asking price of $129,000. This property was built in 1984 and has 2 bedrooms and 1 full baths with 808 sq. ft. Elbow Lake is located within the WhittemorePrescott school district. Search Mills Township real estate on mblack.griffithrealty.com today.