MeganBlack

BEDS3
BATHS2 full
SQUARE FEET2,253
MLS#20261084634
STATUSActive
PROPERTY TYPEResidential - Single Family
SCHOOLBrandon
Property Description
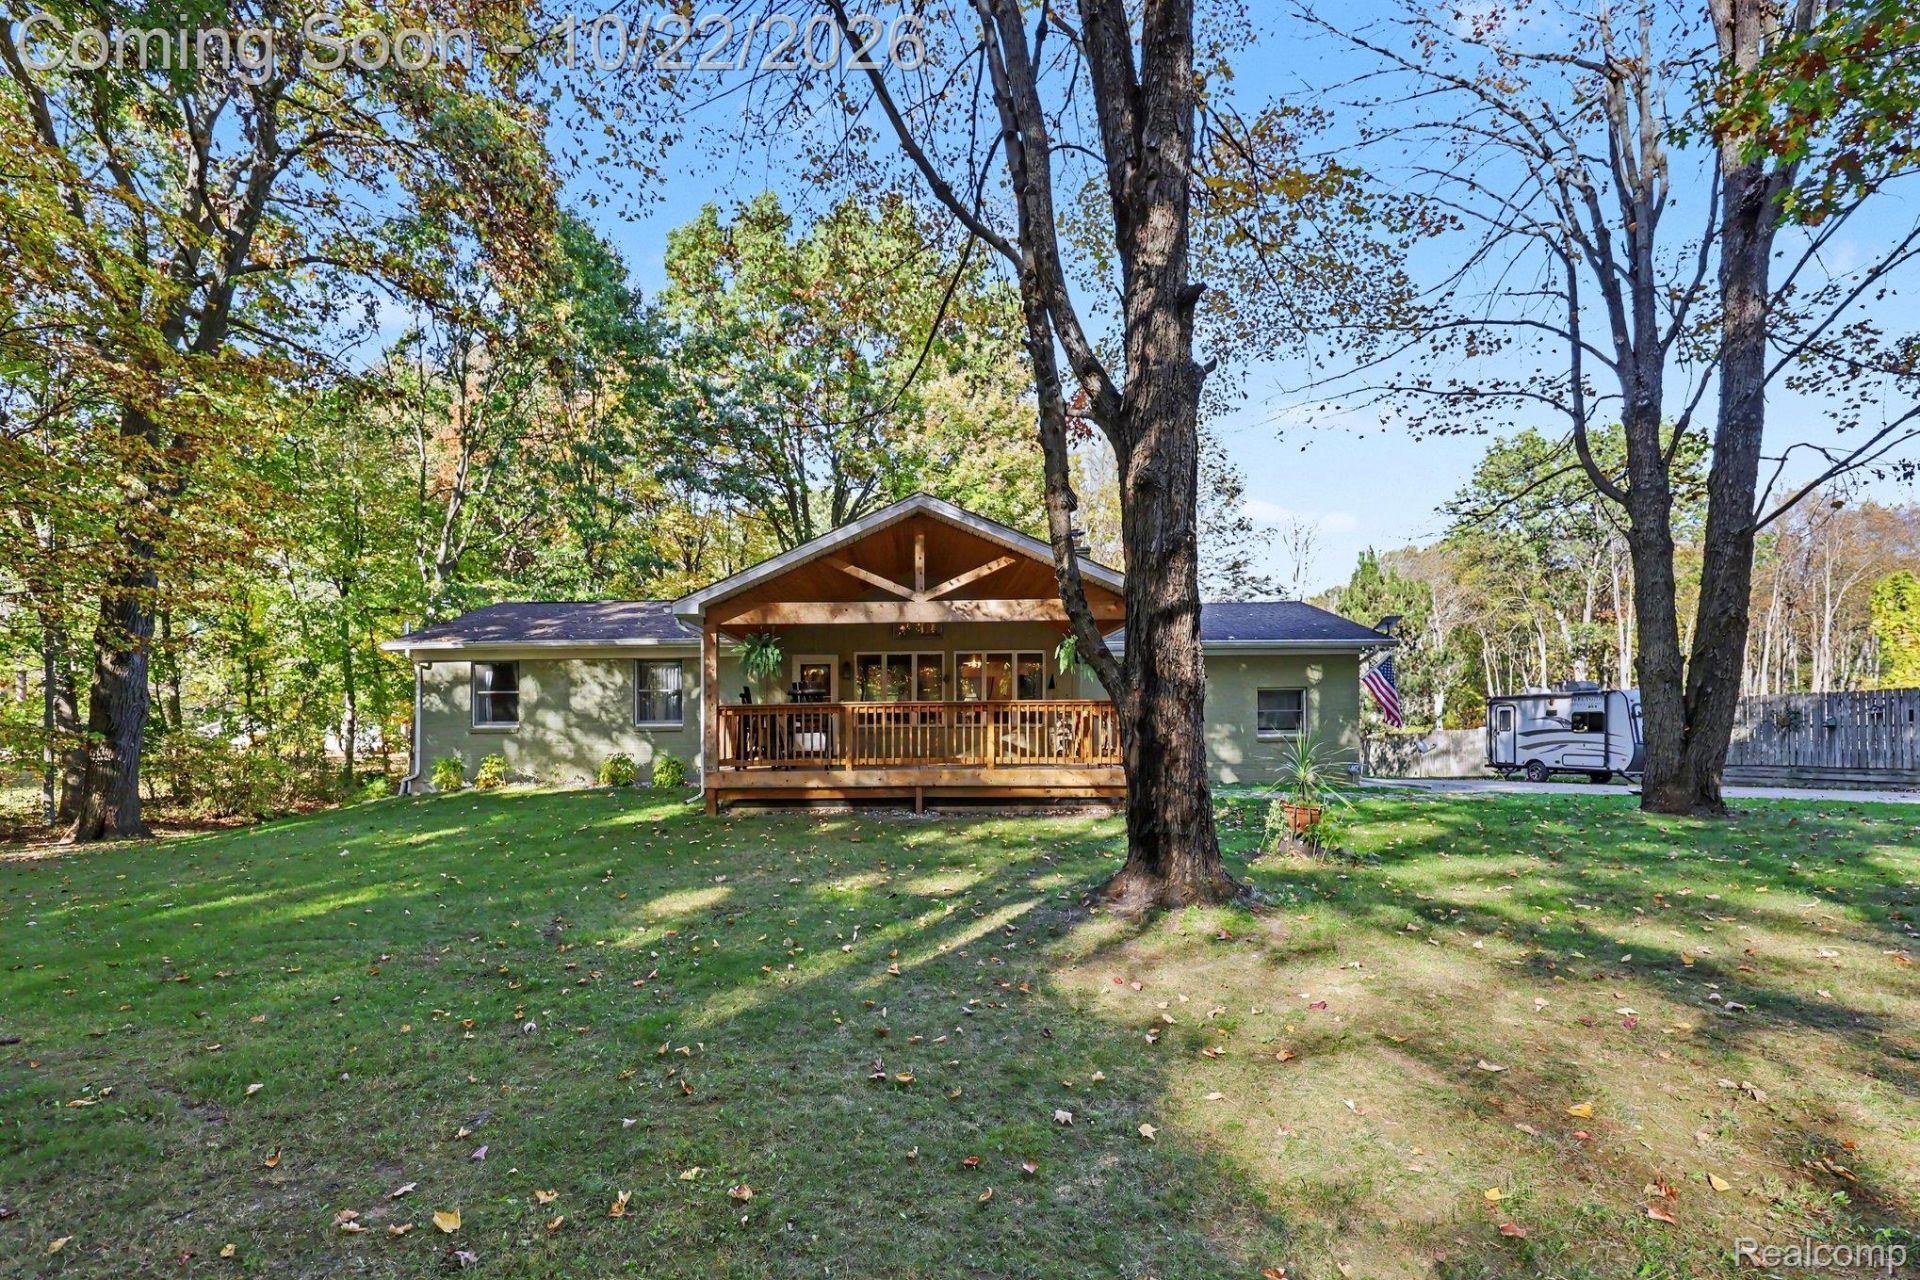
Discover the best of country living on this beautiful 2.5-acre property in Ortonville! Arrive home to a welcoming front porch, perfect for morning coffee, relaxing evenings, and watching the local wildlife. Inside, this move-in-ready ranch offers 3 bedrooms, 2 full baths, and a finished walkout basement with plenty of storage. The kitchen features a one-of-a-kind custom island crafted from a tree harvested right on the property, adding a special touch of local character. When the temperatures drop, cozy up by the wood-burning fireplace or take advantage of the dual-fuel gas/wood furnace. Enjoy summer evenings in the garage with the convenient pull-down screen, and appreciate the added peace of mind of a whole-house generator. A storage shed provides even more space for your outdoor essentials. Dreaming of fresh eggs, homemade maple syrup, a garden, or simply room to roam? This property offers the space and freedom to embrace your country lifestyle, all within approximately 15 minutes of I-75. Your own slice of country living awaits!
Property Features
Property Type: Residential - Single Family
Basement: Yes
Basement: Finished
Garage: 2 car attached
Heating: Forced Air, Natural Gas
Home Style: Ranch
Lot Size: 2.51 Acres
Roof Type: Asphalt
Stories: 1.0
Taxes: $4,689
Year Built: 1982
Feature Descriptions
Days on Site: 2
Exterior: Brick, Vinyl Siding
Fireplace: Living Room
Lot Dimensions: 167x659x164x659
Parcel#: 0211200028
Parking: Two Car Garage, Attached
Parking Notes: Two Car Garage, Attached
Sewer: Septic Tank
Summer Tax: 2909
Water: Well
Winter Tax: 1780
Room Sizes
Family Room: 42 X 17
Laundry: 11 X 17
Living Room: 23 X 21
Dining Room: 10 X 10
Kitchen: 12 X 10
Bedroom: 12 X 15
Primary Bedroom: 18 X 13
Primary Bathroom: 7 X 6
Bath Full: 8 X 7
Local Schools
School District: Brandon
Listed By / Shown By
Listed By
Agency Name: Berkshire Hathaway HomeServices Michigan Real Est
Agency Phone: 2486255700
Shown By
Agent Name: Megan Black
Agent Phone: (810) 227-1016 ext. 210
Agency Title: Griffith Realty

Estimate Your Payment
Estimated Payment
$ 1,396.38 per month $889.11 Principal & Interest $390.75 Property Tax $116.52 Homeowner's InsuranceChange Payment Information

IDX provided courtesy of Realcomp II Ltd.
©2021 Realcomp II Ltd. Shareholders
Privacy Policy / DMCA Notice / ADA Accessibility


This site is hosted, designed and copyright
© 1994 - 2026 by
Delta Media Group, Inc. -- Patent Pending --
371 Rissman Lane | MLS# 20261084634
This single family home located at 371 Rissman Lane, Groveland Township, Mi 48462 is currently listed for sale with an asking price of $399,500. This property was built in 1982 and has 3 bedrooms and 2 full baths with 2253 sq. ft. Rissman Lane is located within the Brandon school district. Search Groveland Township real estate on mblack.griffithrealty.com today.