MeganBlack

BEDS3
BATHS2 full 1 partial
SQUARE FEET2,726
MLS#20261058852
STATUSActive
PROPERTY TYPEResidential - Single Family
SUBDIVISIONE V E R G R E E N V A L L E Y 1
SCHOOLFlint
Property Description
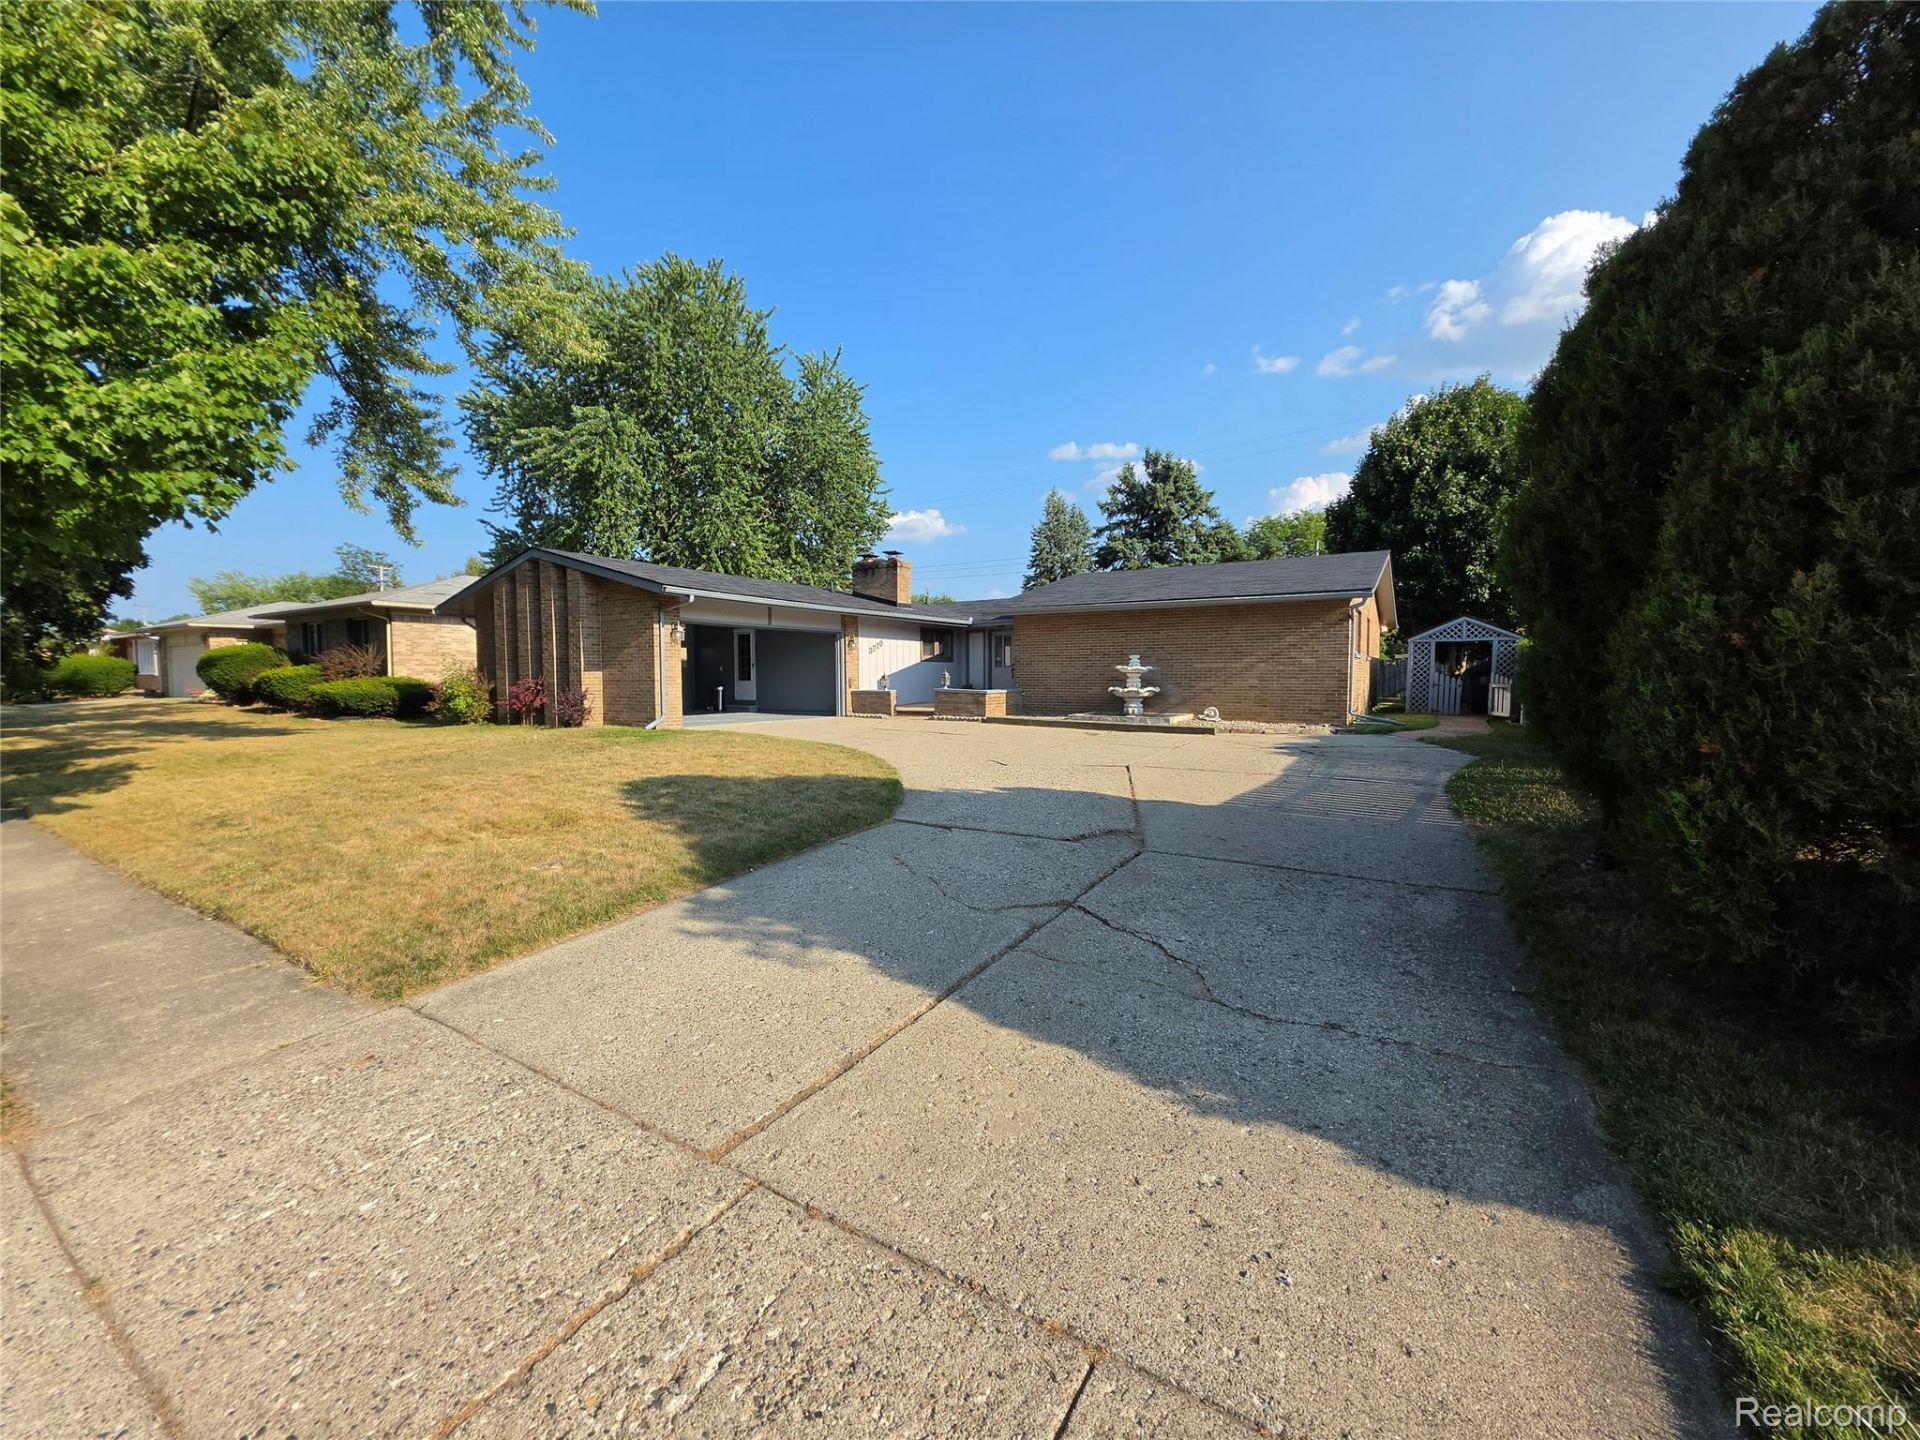
This oversized L-shaped ranch has been thoughtfully modernized to appeal to today's discerning home buyer. Offering more than 1,900 square feet of living space, the home features three spacious bedrooms, two fully updated bathrooms, and an attached two-car garage.Recent improvements include a new roof, stylish new flooring, beautifully renovated bathrooms, and fresh interior paint that creates a clean, bright, and contemporary feel. The luxurious primary bathroom is highlighted by a built-in TV integrated into the vanity mirror, adding a unique touch of modern convenience.Two fireplaces provide warmth, charm, and inviting gathering spaces throughout the home, while the spacious layout offers the perfect balance of comfort and functionality. Move-in ready and filled with quality updates, this home combines timeless ranch-style living with today's modern finishes.
Property Features
Property Type: Residential - Single Family
Basement: Yes
Basement: Finished
Cooling: Ceiling Fans, Central Air
Fenced: Yes
Garage: 2 car attached
Heating: Forced Air, Natural Gas
Home Style: Ranch
Lot Size: 0.23 Acres
Roof Type: Asphalt
Stories: 1.0
Taxes: $3,625
Year Built: 1968
Amenities
E N E R G Y S T A R Qualified Exhaust Fans
E N E R G Y S T A R Qualified Light Fixtures
Barbecue
Lighting
Feature Descriptions
Appliances: Dryer, Free Standing Electric Range, Free Standing Refrigerator, Microwave, Washer
Days on Site: 84
Exterior: Brick
Fencing: Back Yard, Fenced
Fireplace: Basement, Gas, Living Room
Laundry: Electric Dryer Hookup, Washer Hookup
Lot Dimensions: 80X123.99
Other Structures: Other
Parcel#: 4116427040
Parking: Two Car Garage, Attached, Garage Faces Side
Parking Notes: Two Car Garage, Attached, Garage Faces Side
Patio/Porch: Deck, Patio
Pets Allowed: Yes
Security: yes
Security: Security System Leased, Smoke Detectors
Sewer: Public Sewer
Summer Tax: 3301
Utilities: Cable Available
Water: Public
Winter Tax: 324
Room Sizes
Bath Full: 8 X 5
Bath Lav: 5 X 5
Bedroom: 10 X 10
Dining Room: 10 X 10
Three Season Room: 10 X 10
Primary Bedroom: 12 X 13
Kitchen: 10 X 8
Living Room: 15 X 12
Laundry: 9 X 8
Local Schools
School District: Flint
Listed By / Shown By
Listed By
Agency Name: Burrell Real Estate
Agency Phone: 8102328176
Shown By
Agent Name: Megan Black
Agent Phone: (810) 227-1016 ext. 210
Agency Title: Griffith Realty

Estimate Your Payment
Estimated Payment
$ 893.63 per month $523.01 Principal & Interest $302.08 Property Tax $68.54 Homeowner's InsuranceChange Payment Information

IDX provided courtesy of Realcomp II Ltd.
©2021 Realcomp II Ltd. Shareholders
Privacy Policy / DMCA Notice / ADA Accessibility


This site is hosted, designed and copyright
© 1994 - 2026 by
Delta Media Group, Inc. -- Patent Pending --
3710 Worchester Drive | MLS# 20261058852
This single family home located at 3710 Worchester Drive, Flint, Mi 48503 is currently listed for sale with an asking price of $235,000. This property was built in 1968 and has 3 bedrooms and 2 full and 1 partial baths with 2726 sq. ft. Worchester Drive is located in the E V E R G R E E N V A L L E Y 1 subdivision within the Flint school district. Search E V E R G R E E N V A L L E Y 1 real estate on mblack.griffithrealty.com today.