MeganBlack

BEDS2
BATHS3 full
SQUARE FEET2,570
MLS#20261083667
STATUSActive
PROPERTY TYPEResidential - Condominium
SUBDIVISIONH I L T O N C O V E C O N D O
SCHOOLBrighton
Property Description
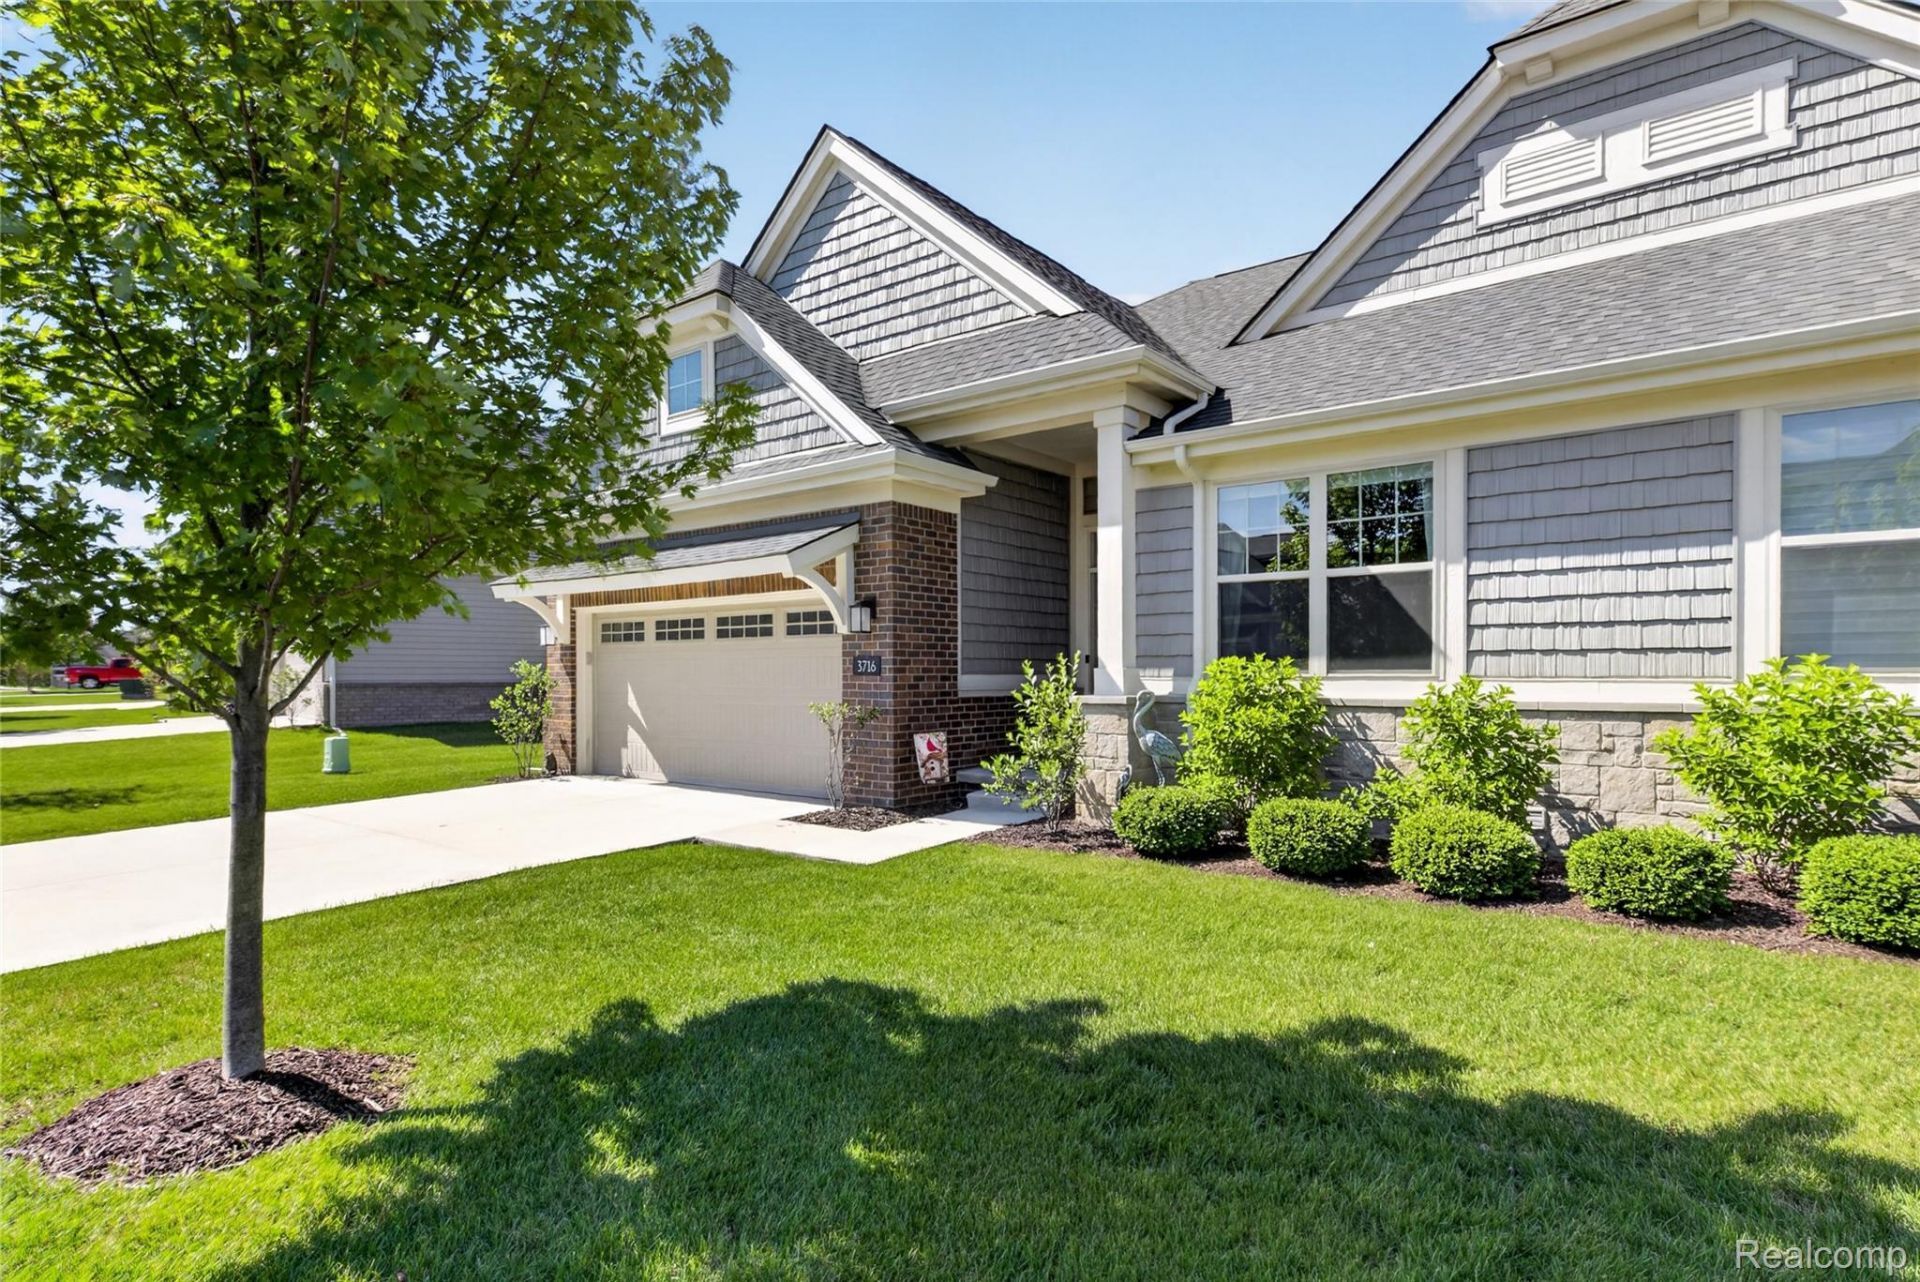
Maintenence free living at it's finest. This beautifully upgraded 2024-built ranch condominium in desirable Hilton Cove featues an exceptional collection of upgrades and custom features already in place. Wide-plank hardwood flooring, a stunning floor-to-ceiling stone fireplace, upgraded lighting, custom window treatments, and an inviting open floor plan with soaring 11-foot great room ceilings. The chef's kitchen features upgraded cabinetry, premium built-in appliances, a generous island, and a butler's pantry. Additional improvements include a water softener and thoughtfully designed outdoor living space. The finished lower level expands your living and entertaining space with a spacious recreation room, bar/kitchenette, full bath, and versatile flex room. Enjoy a composite deck with custom retractable awning and a paver patio overlooking the natural surroundings. Experience low-maintenance condominium living just minutes from downtown Brighton, shopping, dining, golf, and recreation, with convenient access to I-96 and US-23. Beautifully finished, thoughtfully upgraded, and ready to call home.
Property Features
Property Type: Residential - Condominium
Basement: Yes
Basement: Finished, Full
Cooling: Central Air
Garage: 2 car attached
Heating: Forced Air, Natural Gas
Home Style: Ranch
Roof Type: Asphalt
Stories: 1.0
Taxes: $5,357
Year Built: 2024
Amenities
Awnings
Feature Descriptions
Appliances: Built In Electric Oven, Disposal, Dryer, Energy Star Qualified Dishwasher, Free Standing Refrigerator, Gas Cooktop, Microwave, Range Hood, Stainless Steel Appliances, Washer, Wine Refrigerator, Water Softener Owned
Days on Site: 9
Exterior: Brick, Stone, Vinyl Siding
Fireplace: Gas, Great Room
HOA Fee: 285/ Monthly
Parcel#: 1219303008
Parking: Two Car Garage, Attached, Electricityin Garage, Garage Door Opener
Parking Notes: Two Car Garage, Attached, Electricityin Garage, Ga
Patio/Porch: Deck, Patio
Pets Allowed: Yes
Sewer: Public Sewer
Summer Tax: 3562
Water: Public
Winter Tax: 1795
Room Sizes
Great Room: 21 X 14
Kitchen: 12 X 11
Breakfast Nook Room: 13 X 11
Bath Full: 12 X 5
Bedroom: 11 X 12
Primary Bedroom: 12 X 14
Primary Bathroom: 10 X 6
Laundry: 6 X 6
Game Room: 24 X 24
Fle X Room: 12 X 13
Local Schools
School District: Brighton
Listed By / Shown By
Listed By
Agency Name: KW Realty Livingston
Agency Phone: 8102275500
Shown By
Agent Name: Megan Black
Agent Phone: (810) 227-1016 ext. 210
Agency Title: Griffith Realty

Estimate Your Payment
Estimated Payment
$ 1,919.00 per month $1,301.96 Principal & Interest $446.42 Property Tax $170.63 Homeowner's InsuranceChange Payment Information

IDX provided courtesy of Realcomp II Ltd.
©2021 Realcomp II Ltd. Shareholders
Privacy Policy / DMCA Notice / ADA Accessibility


This site is hosted, designed and copyright
© 1994 - 2026 by
Delta Media Group, Inc. -- Patent Pending --
3716 Chatham Pl | MLS# 20261083667
This condo located at 3716 Chatham Pl , Brighton Township, Mi 48114 is currently listed for sale with an asking price of $585,000. This property was built in 2024 and has 2 bedrooms and 3 full baths with 2570 sq. ft. Chatham Pl is located in the H I L T O N C O V E C O N D O subdivision within the Brighton school district. Search H I L T O N C O V E C O N D O real estate on mblack.griffithrealty.com today.