MeganBlack

BEDS4
BATHS2 full 1 partial
SQUARE FEET2,212
MLS#20261070420
STATUSPending
PROPERTY TYPEResidential - Single Family
SUBDIVISIONA N D R E W S M E A D O W S U B
SCHOOLAnchorBay
Property Description
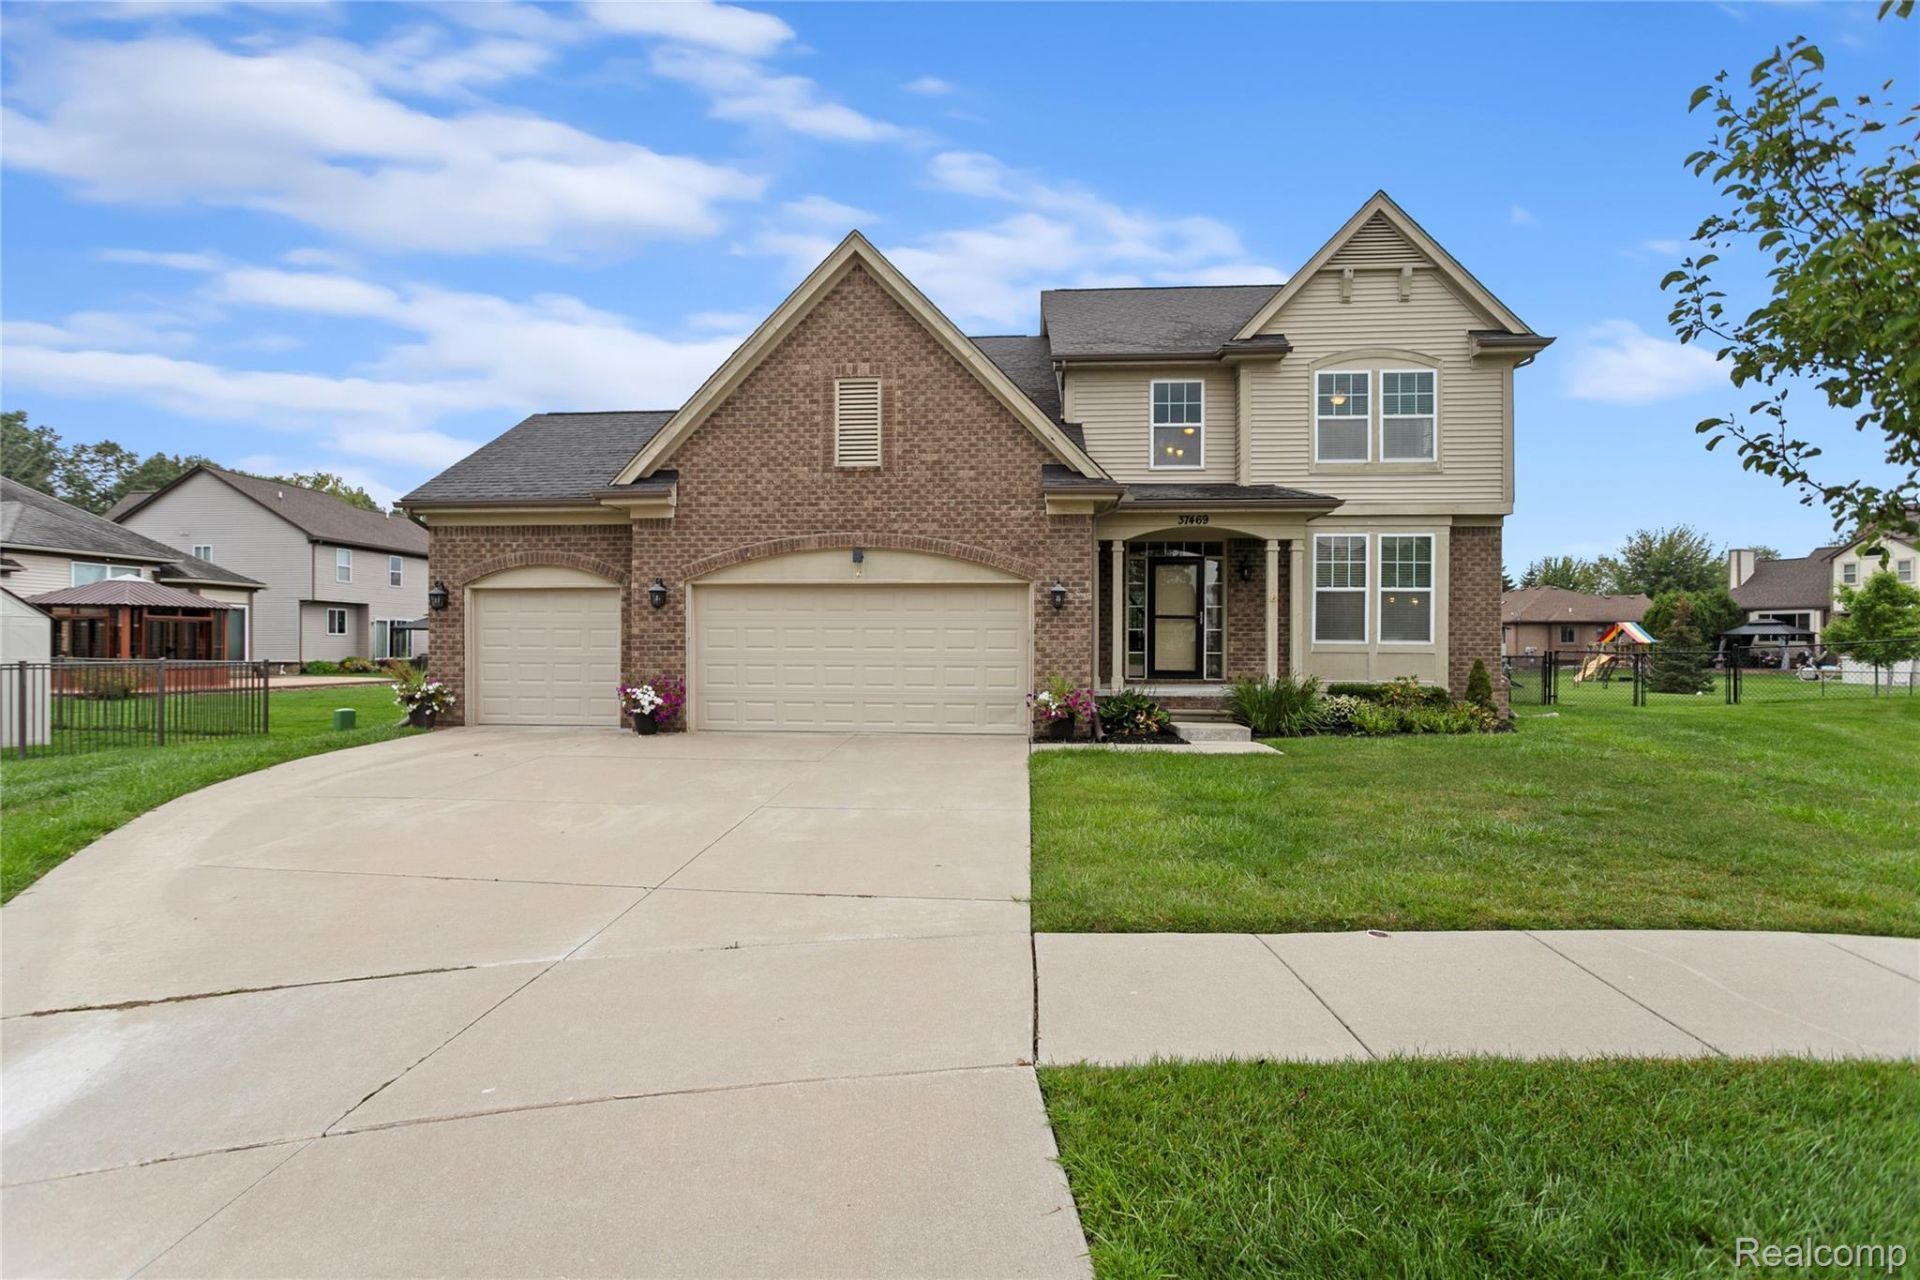
*Multiple offers received. Highest and best due Sunday 9/6 by 6PM.Tucked away off the main road on a quiet cul-de-sac, this spacious 4-bedroom, 2.5-bath home offers the perfect blend of privacy, comfort, and convenience. Situated on a spacious lot, the property features an above-ground pool, hot tub, 3-car garage, and plenty of room for entertaining and everyday living. Located within the desirable Anchor Bay School District and offering NO association fees, this home provides an excellent opportunity to enjoy space and privacy without sacrificing convenience. Close to shopping, dining, parks, Lake St. Clair, and major roadways. Come see all this wonderful home has to offer!
Property Features
Property Type: Residential - Single Family
Basement: Yes
Basement: Unfinished
Cooling: Central Air
Fenced: Yes
Garage: 3
Heating: Forced Air, Natural Gas
Home Style: Colonial
Lot Size: 0.35 Acres
Stories: 2.0
Taxes: $6,925
Year Built: 2013
Amenities
Spa Hottub
Feature Descriptions
Appliances: Dishwasher, Dryer, Free Standing Gas Range, Free Standing Refrigerator, Microwave, Washer
Community Features: Sidewalks
Days on Site: 53
Exterior: Aluminum Siding, Brick
Fencing: Fenced
Fireplace: Gas, Living Room
Lot Dimensions: 60X184
Parcel#: 0912436035
Parking: Three Car Garage, Attached, Driveway
Parking Notes: Three Car Garage, Attached, Driveway
Patio/Porch: Patio, Porch
Pool: Above Ground
Security: Carbon Monoxide Detectors, Smoke Detectors
Sewer: Public Sewer
Summer Tax: 5808
Water: Public
Winter Tax: 1117
Room Sizes
Primary Bedroom: 18 X 16
Bedroom: 13 X 10
Primary Bathroom: 10 X 11
Bath Full: 9 X 7
Bath Lav: 8 X 5
Kitchen: 13 X 14
Living Room: 16 X 14
Laundry: 8 X 6
Bonus Room: 13 X 12
Dining Room: 11 X 14
Local Schools
School District: AnchorBay
Listed By / Shown By
Listed By
Agency Name: Keller Williams Lakeside
Agency Phone: 5865320500
Shown By
Agent Name: Megan Black
Agent Phone: (810) 227-1016 ext. 210
Agency Title: Griffith Realty

Estimate Your Payment
Estimated Payment
$ 1,734.76 per month $1,023.54 Principal & Interest $577.08 Property Tax $134.14 Homeowner's InsuranceChange Payment Information

IDX provided courtesy of Realcomp II Ltd.
©2021 Realcomp II Ltd. Shareholders
Privacy Policy / DMCA Notice / ADA Accessibility


This site is hosted, designed and copyright
© 1994 - 2026 by
Delta Media Group, Inc. -- Patent Pending --
37469 Karen Ann Court | MLS# 20261070420
This single family home located at 37469 Karen Ann Court, New Baltimore, Mi 48047 is currently listed for sale with an asking price of $459,900. This property was built in 2013 and has 4 bedrooms and 2 full and 1 partial baths with 2212 sq. ft. Karen Ann Court is located in the A N D R E W S M E A D O W S U B subdivision within the AnchorBay school district. Search A N D R E W S M E A D O W S U B real estate on mblack.griffithrealty.com today.