MeganBlack

BEDS3
BATHS3 full 1 partial
SQUARE FEET3,198
MLS#20261062103
STATUSActive
PROPERTY TYPEResidential - Condominium
SUBDIVISIONW A Y N E C O U N T Y C O N D O S U B P L A N 654
SCHOOLLivonia
Property Description
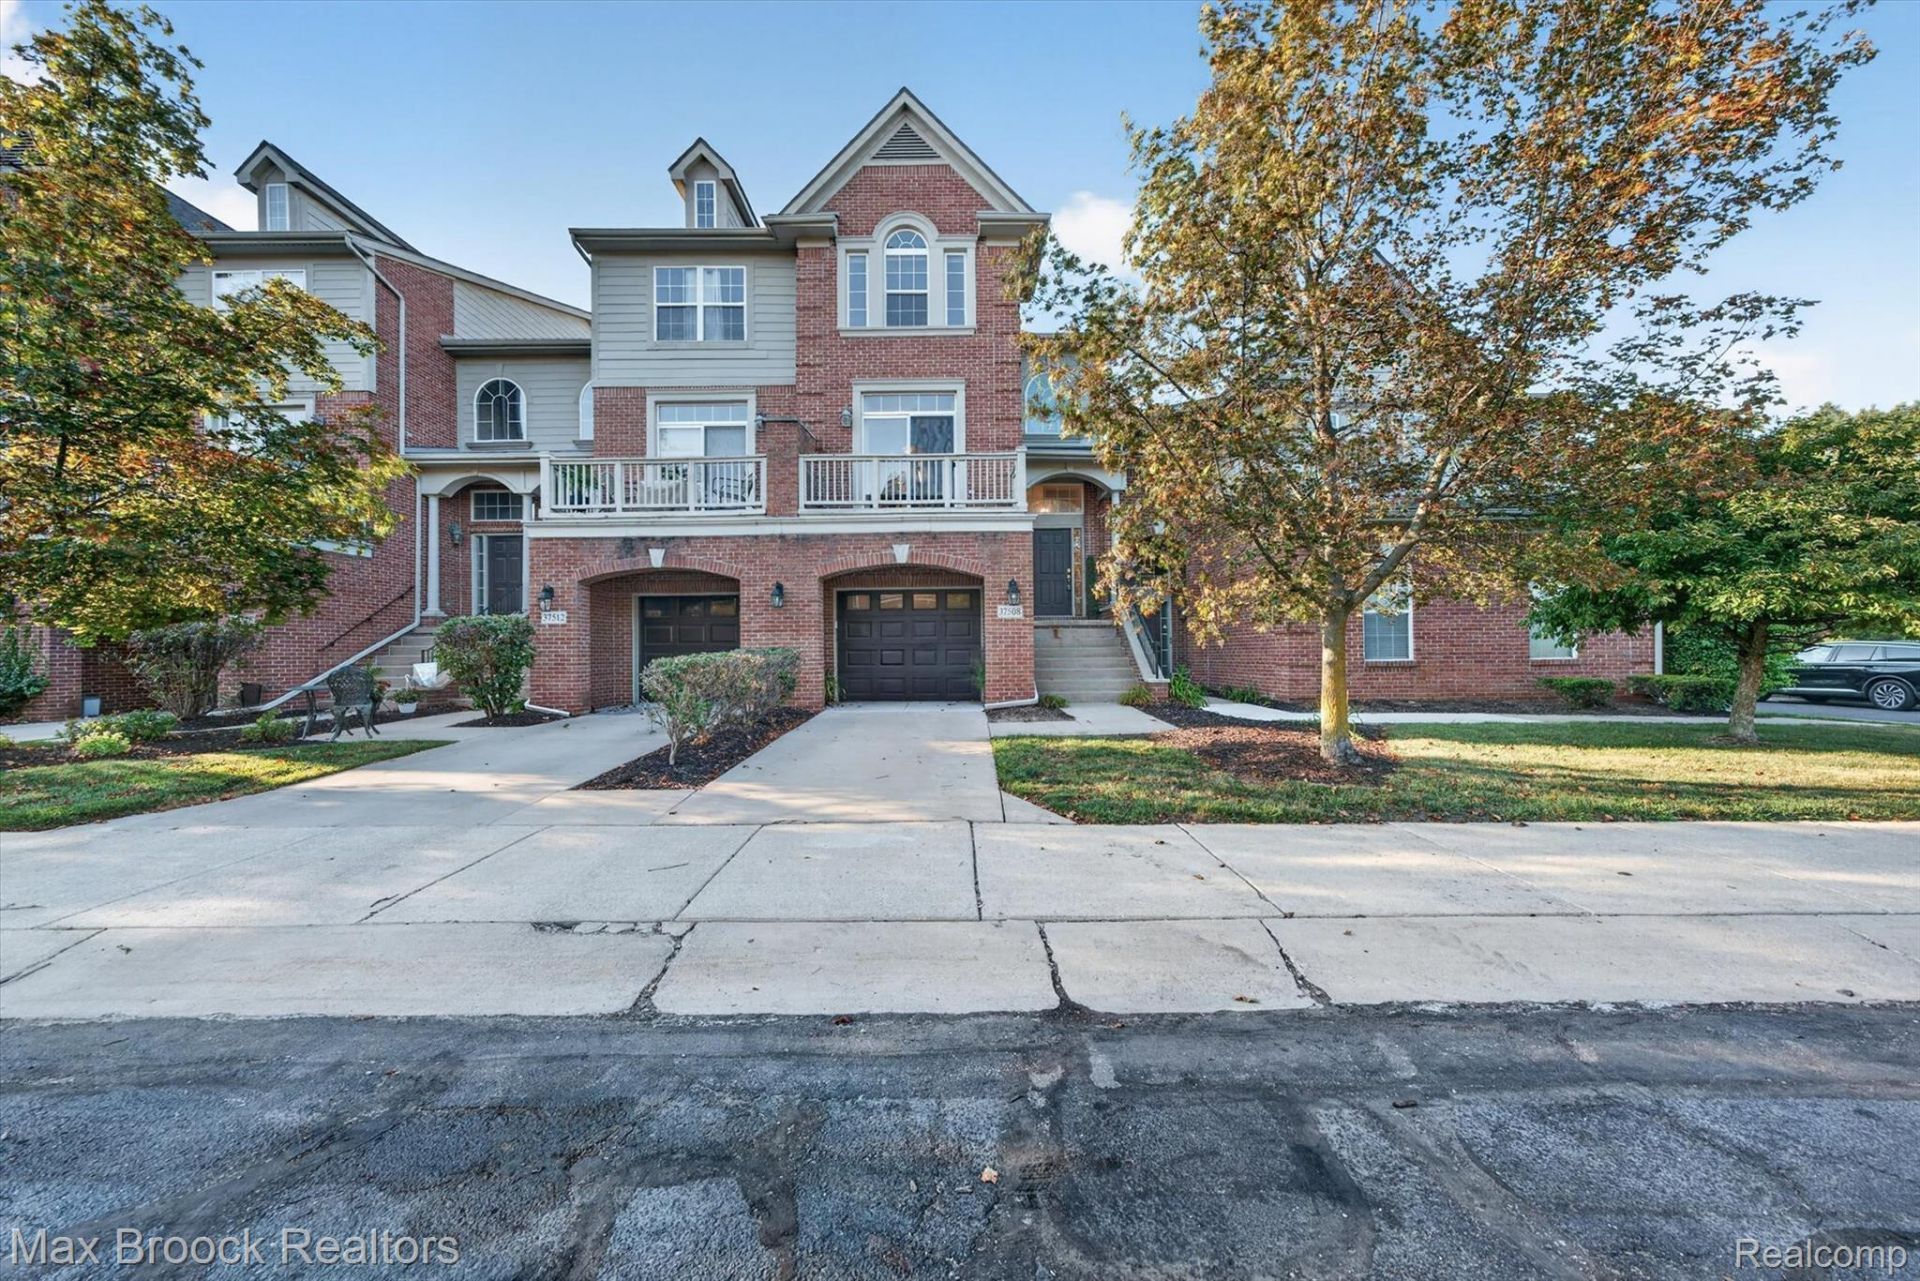
Located in the heart of Livonia, this beautifully updated three-story condo is completely move-in ready with extensive renovations completed in 2026. The bright, modern interior features refinished hardwood floors, new luxury vinyl plank flooring, new carpet, fresh white kitchen cabinets, quartz countertops, and brand-new stainless steel refrigerator and dishwasher. New lighting throughout enhances the home's contemporary feel, while the new washer and dryer add everyday convenience. Major mechanical updates include a hot water tank that's only 3 years old and a central A/C unit that's 6 years old. Conveniently located near shopping, dining, parks, and expressways, this turnkey condo offers the perfect combination of style, comfort, and location.
Property Features
Property Type: Residential - Condominium
Basement: Finished
Basement: Yes
Cooling: Central Air
Garage: 2 car attached
Heating: Forced Air, Natural Gas
Home Style: Colonial
Stories: 2.0
Taxes: $6,316
Year Built: 2002
Amenities
Balcony
Private Entrance
Feature Descriptions
Appliances: Dishwasher, Disposal, Dryer, Free Standing Gas Range, Free Standing Refrigerator, Microwave, Stainless Steel Appliances, Washer
Days on Site: 30
Exterior: Brick, Vinyl Siding
Fireplace: Living Room
HOA Fee: 375/ Monthly
Laundry: In Unit
Parcel#: 46024030018000
Parking: Two Car Garage, Attached, Direct Access, Tandem
Parking Notes: Two Car Garage, Attached, Direct Access, Tandem
Patio/Porch: Deck
Pets Allowed: Cats Ok, Dogs Ok
Sewer: Public Sewer
Summer Tax: 3310
Water: Public
Winter Tax: 3006
Room Sizes
Bath Full: 11 X 10
Bedroom: 13 X 12
Primary Bedroom: 20 X 13
Library: 10 X 10
Primary Bathroom: 12 X 7
Kitchen: 15 X 13
Bath Lav: 5 X 4
Local Schools
School District: Livonia
Listed By / Shown By
Listed By
Agency Name: Max Broock Realtors
Agency Phone: 2488514100
Shown By
Agent Name: Megan Black
Agent Phone: (810) 227-1016 ext. 210
Agency Title: Griffith Realty

Estimate Your Payment
Estimated Payment
$ 1,570.99 per month $923.61 Principal & Interest $526.33 Property Tax $121.04 Homeowner's InsuranceChange Payment Information

IDX provided courtesy of Realcomp II Ltd.
©2021 Realcomp II Ltd. Shareholders
Privacy Policy / DMCA Notice / ADA Accessibility


This site is hosted, designed and copyright
© 1994 - 2026 by
Delta Media Group, Inc. -- Patent Pending --
37508 Newburgh Park Circle | MLS# 20261062103
This condo located at 37508 Newburgh Park Circle, Livonia, Mi 48152 is currently listed for sale with an asking price of $415,000. This property was built in 2002 and has 3 bedrooms and 3 full and 1 partial baths with 3198 sq. ft. Newburgh Park Circle is located in the W A Y N E C O U N T Y C O N D O S U B P L A N 654 subdivision within the Livonia school district. Search W A Y N E C O U N T Y C O N D O S U B P L A N 654 real estate on mblack.griffithrealty.com today.