MeganBlack

BEDS5
BATHS4 full 1 partial
SQUARE FEET3,996
MLS#20261053115
STATUSActive
PROPERTY TYPEResidential - Single Family
SUBDIVISIONDeer Point
SCHOOLRochester
Property Description
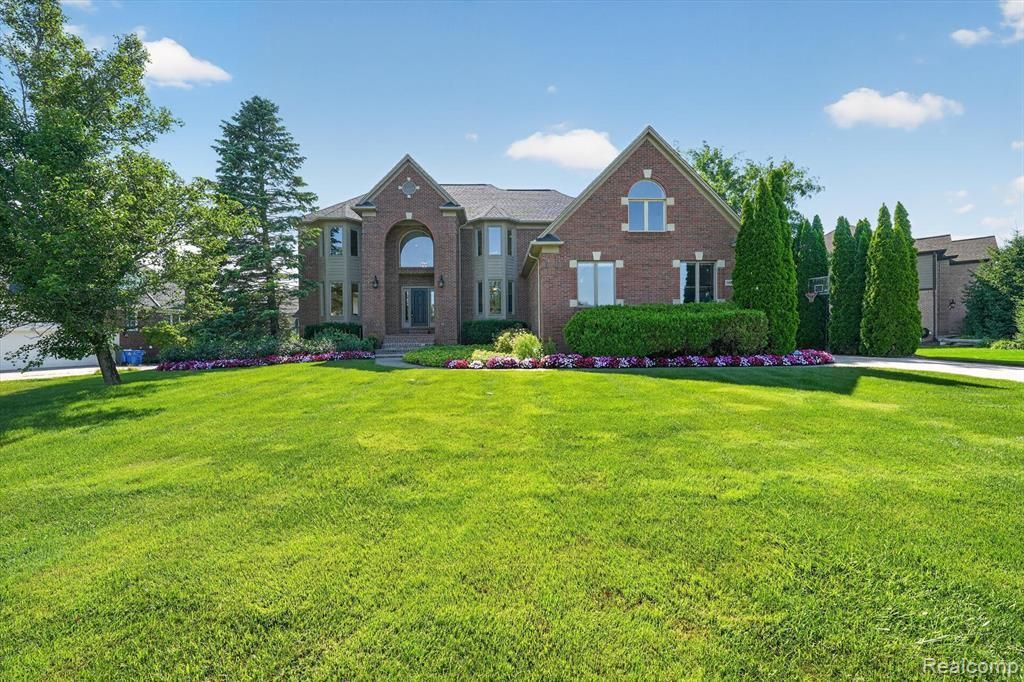
Designed for comfortable everyday living and effortless entertaining, this pristine home offers a light, bright & airy open floor plan w/quality updates. The spacious kit., which overlooks the FR with vaulted ceiling and inviting fireplace, features an expansive island with snack bar, newer SS refrigerator & dishwasher, and abundant workspace. A private library provides the perfect home office or quiet retreat. Hdwd. fl. enhances the foyer, powder rm. & kit., while the entire 2nd fl. showcases newer luxury vinyl tile fl. for a fresh, modern look. The five 2nd fl. bdrms. offer exceptional space for furniture placement. The spectacular fin. W/O inc. a GR, full kit., bath & a versatile bdrm. that can also serve as a home gym, hobby rm., or guest suite—creating the ideal space for entertaining, multi-generational living, or extended stays. Step outside to enjoy the composite deck overlooking beautifully landscaped grounds with mature trees and plantings, offering a peaceful setting for outdoor relaxation. Additional highlights include updated LED recessed lighting and fixtures, roof & exterior painting (2014), new carpet on stairway, zoned heating and cooling with two furnaces and two air conditioning units, providing enhanced comfort and energy efficiency year-round. This exceptional home combines spacious living, thoughtful updates, and outstanding versatility in a beautiful setting. NOTE: EXCLUDE FREEZER IN BSMT.
Property Features
Property Type: Residential - Single Family
Basement: Finished, Walk-Out Access
Cooling: Ceiling Fan(s), Central Air
Fuel Type: Natural Gas
Garage: 3 car attached
Heating: Forced Air, Zoned
Home Style: Colonial
Lot Size: 0.40 Acres
Year Built: 2003
Amenities
Chimney Cap(s)
Lighting
Appliances
Built-In Electric Oven
Convection Oven
Dishwasher
Disposal
Double Oven
Dryer
Electric Cooktop
Free-Standing Refrigerator
Microwave
Stainless Steel Appliance(s)
Washer
Feature Descriptions
Architecture: Colonial
Days on Site: 7
Exterior: Brick, Wood
Fireplace Location: Family Room
Foundation: Basement
Frontage Feet: 155
Garage/Parking: Side Entrance, Direct Access, Electricity, Door Opener, Attached, Driveway
Homeowners Association Fee: $550 (Annually)
Interior: Smoke Alarm, Cable Available, Carbon Monoxide Alarm(s), Circuit Breakers, High Spd Internet Avail, Humidifier, Jetted Tub, Programmable Thermostat, Furnished - No, Water Softener (owned), Exterior Video Surveillance
Lot Dimensions: 0.40 Acre(s)
Lower Level Finished Sqft: 1400
Parking Notes: Side Entrance, Direct Access, Electricity, Door Opene
Road Frontage: Paved
Site: Sprinkler(s)
Summer Tax: $3968.0000
Water Heater: Natural Gas
Winter Tax: $2070.7900
Local Schools
School District: Rochester
Listed By / Shown By
Listed By
Agency Name: Berkshire Hathaway HomeServices Kee Realty
Agency Phone: (248) 651-1200
Shown By
Agent Name: Megan Black
Agent Phone: (810) 227-1016 ext. 210
Agency Title: Griffith Realty

Estimate Your Payment
Estimated Payment
$ 2,114.22 per month $1,869.25 Principal & Interest $0.00 Property Tax (data not provided by mls) $244.97 Homeowner's InsuranceChange Payment Information

IDX provided courtesy of Realcomp II Ltd.
©2021 Realcomp II Ltd. Shareholders
Privacy Policy / DMCA Notice / ADA Accessibility


This site is hosted, designed and copyright
© 1994 - 2026 by
Delta Media Group, Inc. -- Patent Pending --
3804 Elk Drive | MLS# 20261053115
This single family home located at 3804 Elk Drive, Oakland Township, MI 48306 is currently listed for sale with an asking price of $839,900. This property was built in 2003 and has 5 bedrooms and 4 full and 1 partial baths with 3996 sq. ft. Elk Drive is located in the Deer Point subdivision within the Rochester school district. Search Deer Point real estate on mblack.griffithrealty.com today.