MeganBlack

BEDS3
BATHS2 full 1 partial
SQUARE FEET2,703
MLS#20261065874
STATUSAccepting Backup Offers
PROPERTY TYPEResidential - Single Family
SUBDIVISIONB L U E G R A S S F A R M S S U B
SCHOOLLivonia
Property Description
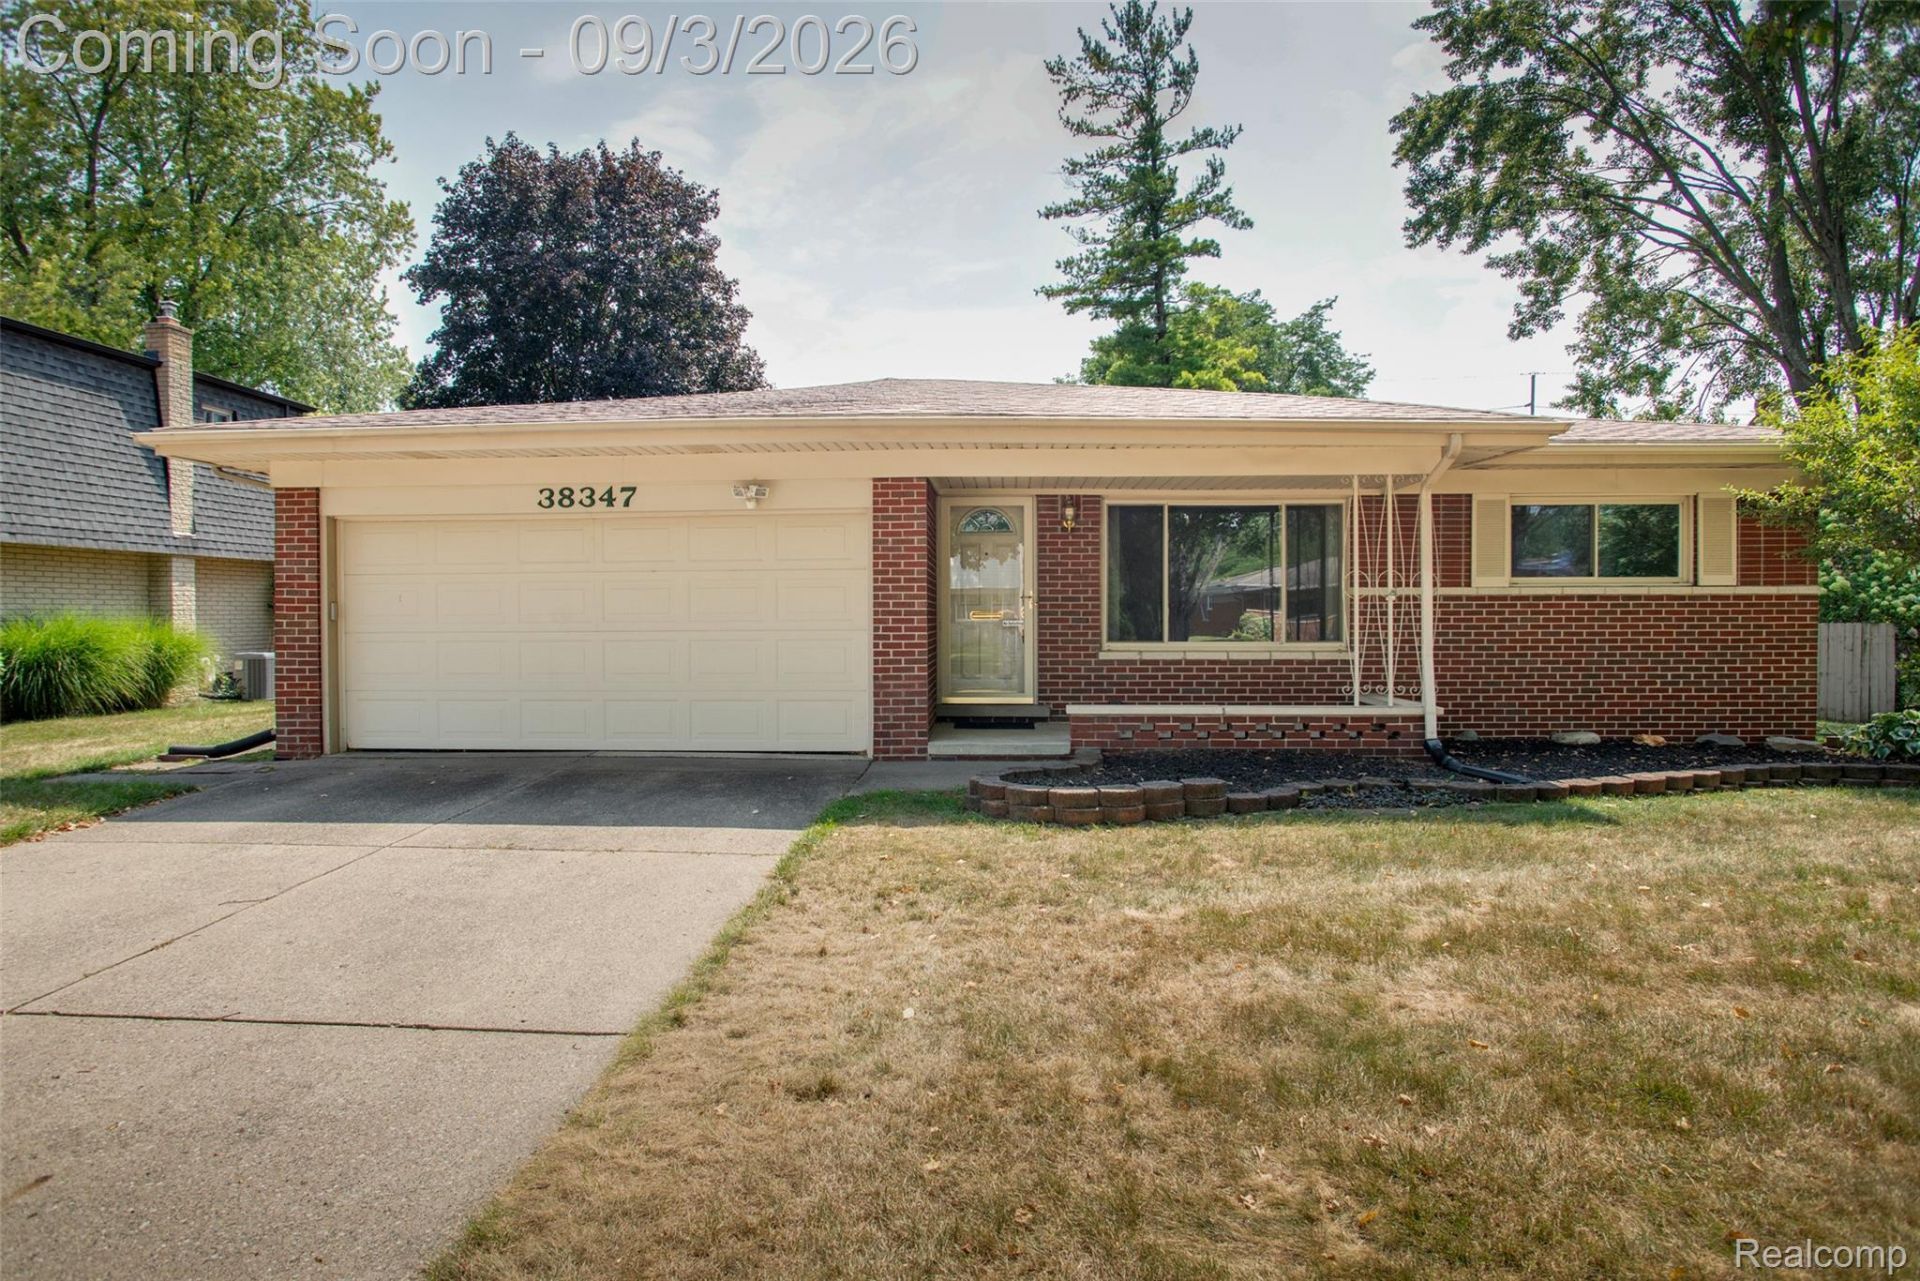
Updated 3 bedroom, 2.5 bath ranch located in the desirable Stevenson High School district! Spanning over a quarter-acre lot, fresh neutral paint and brand-new LVP flooring throughout most of the main living spaces. The fully finished basement significantly expands your living space, complete with a second full bathroom and flexible room options perfect for a home office or gym. Step outside to your private oasis featuring a fully fenced backyard, an attached 2-car garage, and a spacious deck with pergola-ideal for outdoor entertaining or quiet morning coffee. Don't miss the opportunity to make this lovely home yours!
Property Features
Property Type: Residential - Single Family
Basement: Finished
Basement: Yes
Cooling: Central Air
Fenced: Yes
Garage: 2 car attached
Heating: Forced Air, Natural Gas
Home Style: Ranch
Lot Size: 0.26 Acres
Roof Type: Asphalt
Stories: 1.0
Taxes: $4,609
Year Built: 1967
Feature Descriptions
Appliances: Dishwasher, Dryer, Free Standing Electric Range, Free Standing Refrigerator, Washer
Days on Site: 4
Exterior: Brick
Fencing: Back Yard, Fenced, Fencing Allowed
Fireplace: Gas
Lot Dimensions: 72.42X154.27
Parcel#: 46071010051000
Parking: Two Car Garage, Attached
Parking Notes: Two Car Garage, Attached
Patio/Porch: Covered, Deck, Porch
Sewer: Public Sewer
Summer Tax: 2422
Water: Public
Winter Tax: 2187
Room Sizes
Living Room: 11 X 17
Breakfast Nook Room: 11 X 11
Kitchen: 10 X 12
Family Room: 11 X 21
Bedroom: 11 X 10
Bath Full: 6 X 8
Bath Lav: 4 X 5
Game Room: 20 X 19
Bonus Room: 11 X 11
Local Schools
School District: Livonia
Listed By / Shown By
Listed By
Agency Name: KW Professionals
Agency Phone: 7344594700
Shown By
Agent Name: Megan Black
Agent Phone: (810) 227-1016 ext. 210
Agency Title: Griffith Realty

Estimate Your Payment
Estimated Payment
$ 1,328.05 per month $834.59 Principal & Interest $384.08 Property Tax $109.38 Homeowner's InsuranceChange Payment Information

IDX provided courtesy of Realcomp II Ltd.
©2021 Realcomp II Ltd. Shareholders
Privacy Policy / DMCA Notice / ADA Accessibility


This site is hosted, designed and copyright
© 1994 - 2026 by
Delta Media Group, Inc. -- Patent Pending --
38347 Roycroft Court | MLS# 20261065874
This single family home located at 38347 Roycroft Court, Livonia, Mi 48154 is currently listed for sale with an asking price of $375,000. This property was built in 1967 and has 3 bedrooms and 2 full and 1 partial baths with 2703 sq. ft. Roycroft Court is located in the B L U E G R A S S F A R M S S U B subdivision within the Livonia school district. Search B L U E G R A S S F A R M S S U B real estate on mblack.griffithrealty.com today.