MeganBlack

BEDS3
BATHS1 full
SQUARE FEET1,970
MLS#20261084950
STATUSActive
PROPERTY TYPEResidential - Single Family
SUBDIVISIONJ U D S O N M A N O R S U B
SCHOOLWayneWestland
Property Description
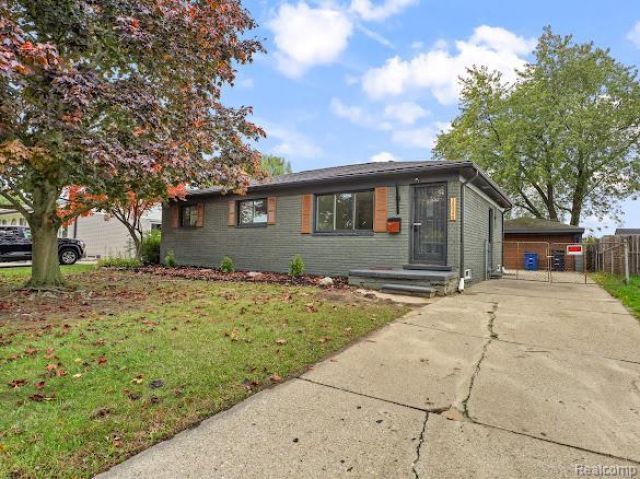
Welcome to 38348 Jean Ct! This beautifully remodeled 3-bedroom, 1-bathroom ranch is tucked away on a quiet, private court in Westland. Completely updated and move-in ready, this home features a brand-new kitchen with modern countertops and fixtures, a fully renovated bathroom, new flooring throughout, updated electrical and plumbing, a new roof, and a new hot water heater. Situated on a spacious lot, the property offers plenty of outdoor space along with a detached 2-car garage equipped with electricity, perfect for parking, storage, or a workshop. Conveniently located near P.D. Graham Elementary School and Stevenson Middle School, with easy access to shopping, dining, and major roadways. Enjoy the comfort of a beautifully updated home in a peaceful setting. Schedule your showing today!
Property Features
Property Type: Residential - Single Family
Basement: Yes
Basement: Finished
Garage: 2
Heating: Forced Air, Natural Gas
Home Style: Ranch
Lot Size: 0.21 Acres
Stories: 1.0
Taxes: $4,701
Year Built: 1969
Feature Descriptions
Days on Site: 5
Exterior: Brick
Lot Dimensions: 62X149
Parcel#: 56056020064000
Parking: Two Car Garage, Detached
Parking Notes: Two Car Garage, Detached
Sewer: Public Sewer
Summer Tax: 3468
Water: Public
Winter Tax: 1233
Room Sizes
Bath Full: 8 X 9
Primary Bedroom: 13 X 11
Bedroom: 11 X 11
Local Schools
School District: WayneWestland
Listed By / Shown By
Listed By
Agency Name: Berkshire Hathaway HomeServices Kee Realty Bham
Agency Phone: 2486466200
Shown By
Agent Name: Megan Black
Agent Phone: (810) 227-1016 ext. 210
Agency Title: Griffith Realty

Estimate Your Payment
Estimated Payment
$ 1,071.40 per month $600.90 Principal & Interest $391.75 Property Tax $78.75 Homeowner's InsuranceChange Payment Information

IDX provided courtesy of Realcomp II Ltd.
©2021 Realcomp II Ltd. Shareholders
Privacy Policy / DMCA Notice / ADA Accessibility


This site is hosted, designed and copyright
© 1994 - 2026 by
Delta Media Group, Inc. -- Patent Pending --
38348 N Jean Court | MLS# 20261084950
This single family home located at 38348 N Jean Court , Westland, Mi 48186 is currently listed for sale with an asking price of $269,999. This property was built in 1969 and has 3 bedrooms and 1 full baths with 1970 sq. ft. N Jean Court is located in the J U D S O N M A N O R S U B subdivision within the WayneWestland school district. Search J U D S O N M A N O R S U B real estate on mblack.griffithrealty.com today.