MeganBlack

BEDS2
BATHS1 full 1 partial
SQUARE FEET2,000
MLS#20261069779
STATUSActive
PROPERTY TYPEResidential - Condominium
SUBDIVISIONY A R M O U T H C O M M O N S
SCHOOLChippewaValley
Property Description
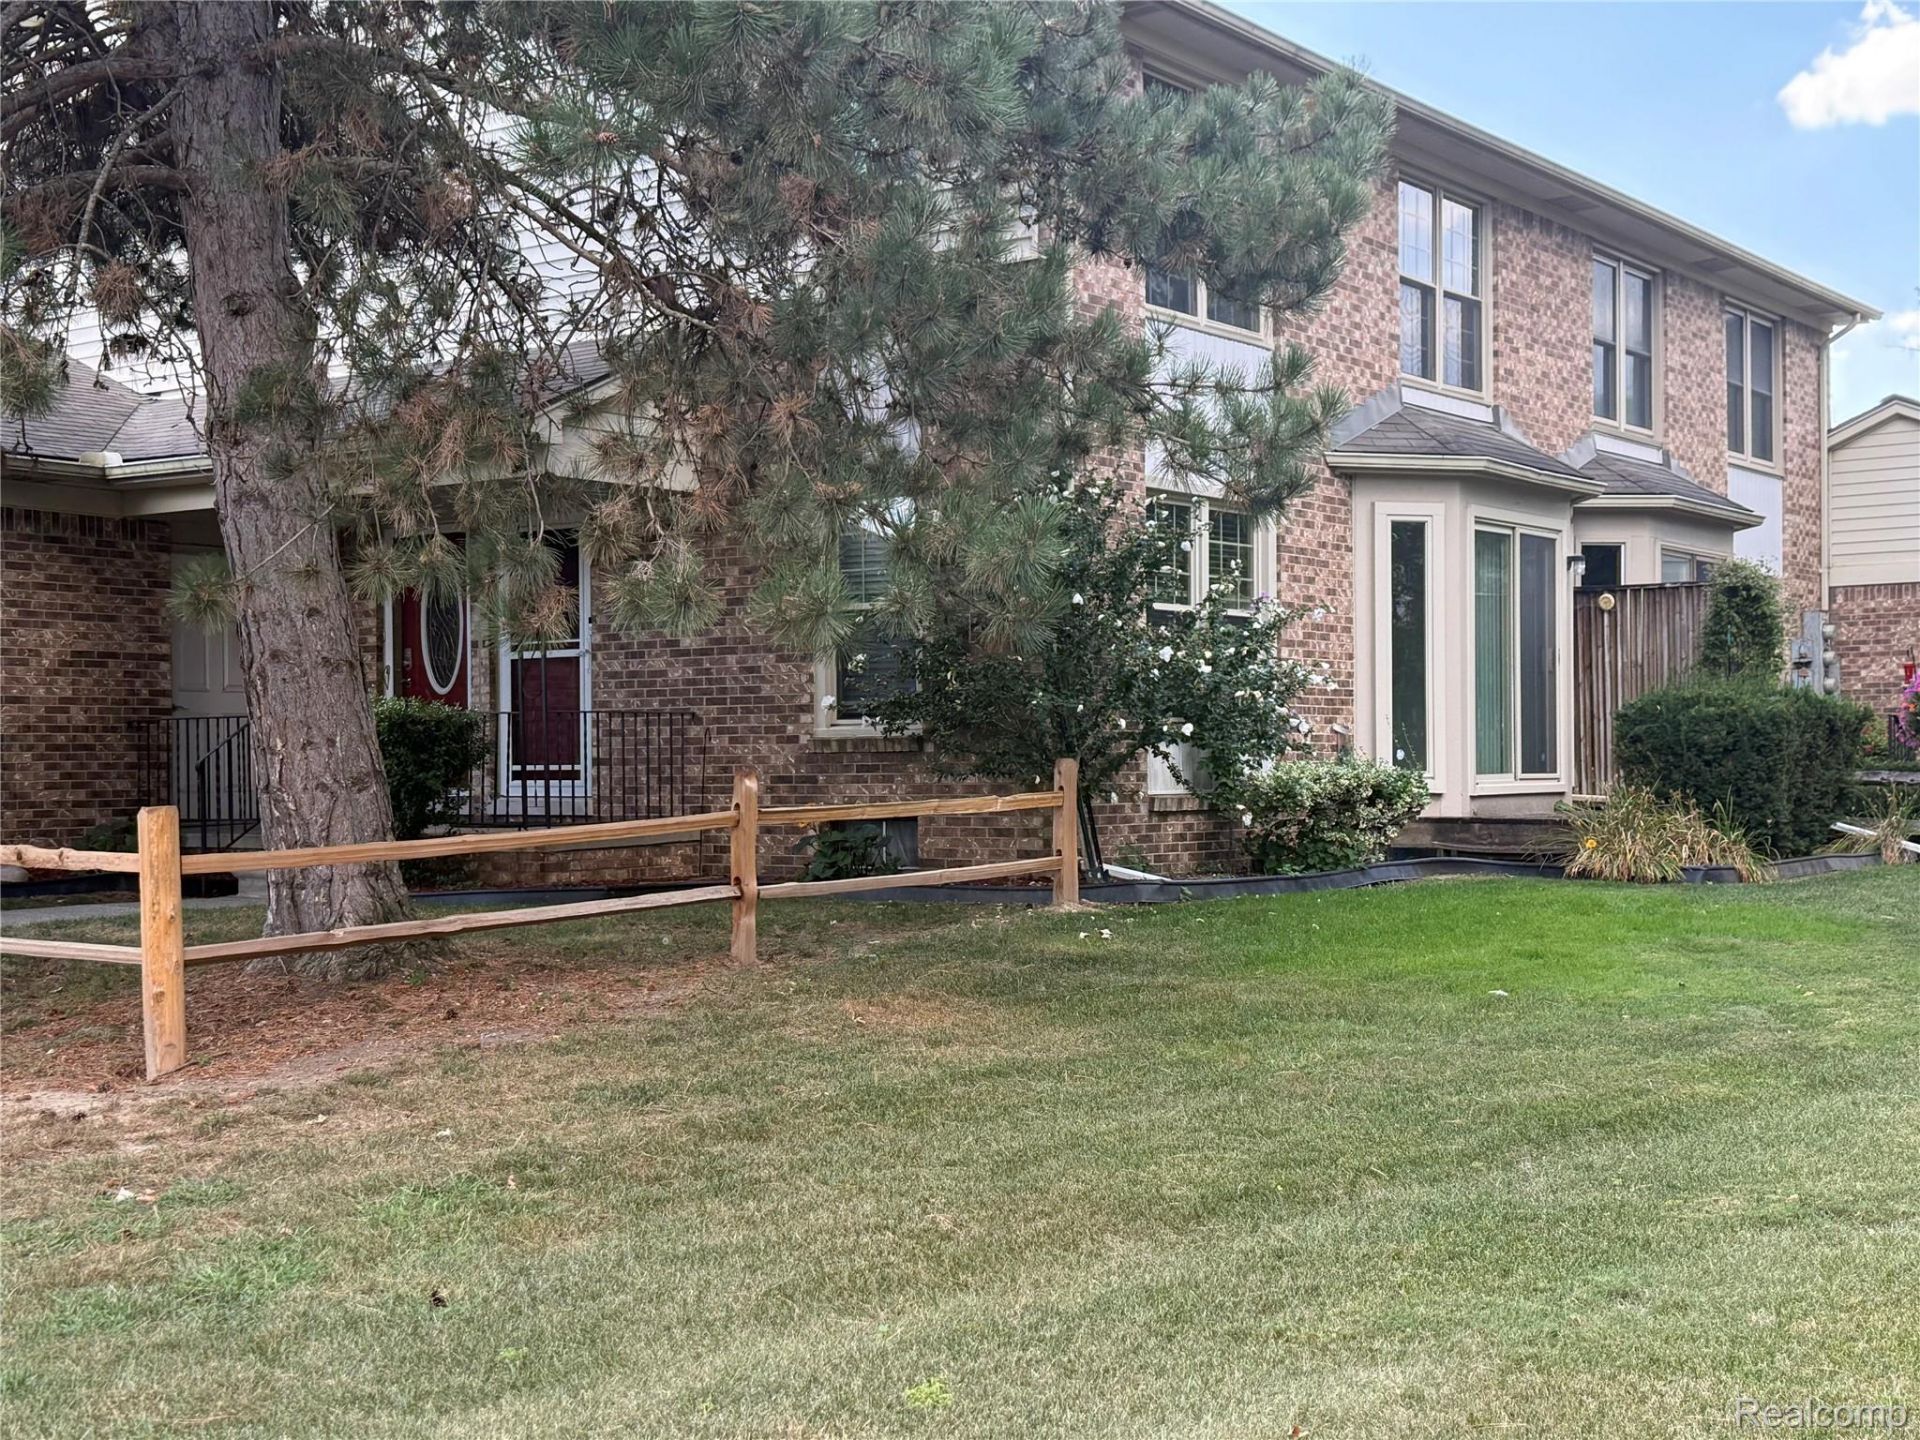
Welcome to this charming first-floor, 2-bedroom, 1.5-bath corner-unit condo featuring an attached two-car garage. The garage is shared with the neighboring unit, with one parking space currently utilized by the seller with extra parking spaces across from the garage. The shared basement offers separate entrances and dedicated storage areas for each unit, providing convenient additional storage. Inside, enjoy modern conveniences including an Ecobee thermostat and Ring doorbell. The HOA includes gas, water, garbage, lawn care, and snow removal, making for easy, low-maintenance living. Residents also have access to the community pool and clubhouse, complete with a kitchen, fireplace, pool table, and ping-pong table, providing a great space to relax and entertain.
Property Features
Property Type: Residential - Condominium
Basement: Finished
Basement: Yes
Cooling: Central Air
Garage: 2 car attached
Heating: Forced Air, Natural Gas
Home Style: Ranch
Taxes: $1,538
Year Built: 1987
Feature Descriptions
Appliances: Dishwasher, Dryer, Free Standing Electric Range, Free Standing Refrigerator, Washer
Days on Site: 3
Exterior: Brick
HOA Fee: 450/ Monthly
Parcel#: 1120101192
Parking: Two Car Garage, Attached
Parking Notes: Two Car Garage, Attached
Patio/Porch: Deck
Pets Allowed: Yes
Sewer: Public Sewer
Summer Tax: 917
Water: Public
Winter Tax: 621
Room Sizes
Bedroom: 12 X 12
Dining Room: 11 X 13
Living Room: 12 X 15
Primary Bedroom: 12 X 12
Kitchen: 10 X 12
Bath Full: 8 X 5
Bath Lav: 6 X 6
Laundry: 6 X 6
Local Schools
School District: ChippewaValley
Listed By / Shown By
Listed By
Agency Name: Lambrecht Realty LLC
Agency Phone: 3137364444
Shown By
Agent Name: Megan Black
Agent Phone: (810) 227-1016 ext. 210
Agency Title: Griffith Realty

Estimate Your Payment
Estimated Payment
$ 656.79 per month $467.37 Principal & Interest $128.17 Property Tax $61.25 Homeowner's InsuranceChange Payment Information

IDX provided courtesy of Realcomp II Ltd.
©2021 Realcomp II Ltd. Shareholders
Privacy Policy / DMCA Notice / ADA Accessibility


This site is hosted, designed and copyright
© 1994 - 2026 by
Delta Media Group, Inc. -- Patent Pending --
38505 Yarmouth Street | MLS# 20261069779
This condo located at 38505 Yarmouth Street, Clinton Township, Mi 48038 is currently listed for sale with an asking price of $210,000. This property was built in 1987 and has 2 bedrooms and 1 full and 1 partial baths with 2000 sq. ft. Yarmouth Street is located in the Y A R M O U T H C O M M O N S subdivision within the ChippewaValley school district. Search Y A R M O U T H C O M M O N S real estate on mblack.griffithrealty.com today.