MeganBlack

BEDS4
BATHS2 full 1 partial
SQUARE FEET2,496
MLS#20261073845
STATUSAccepting Backup Offers
PROPERTY TYPEResidential - Single Family
SUBDIVISIONW E X F O R D M E W S 2
SCHOOLWalledLake
Property Description
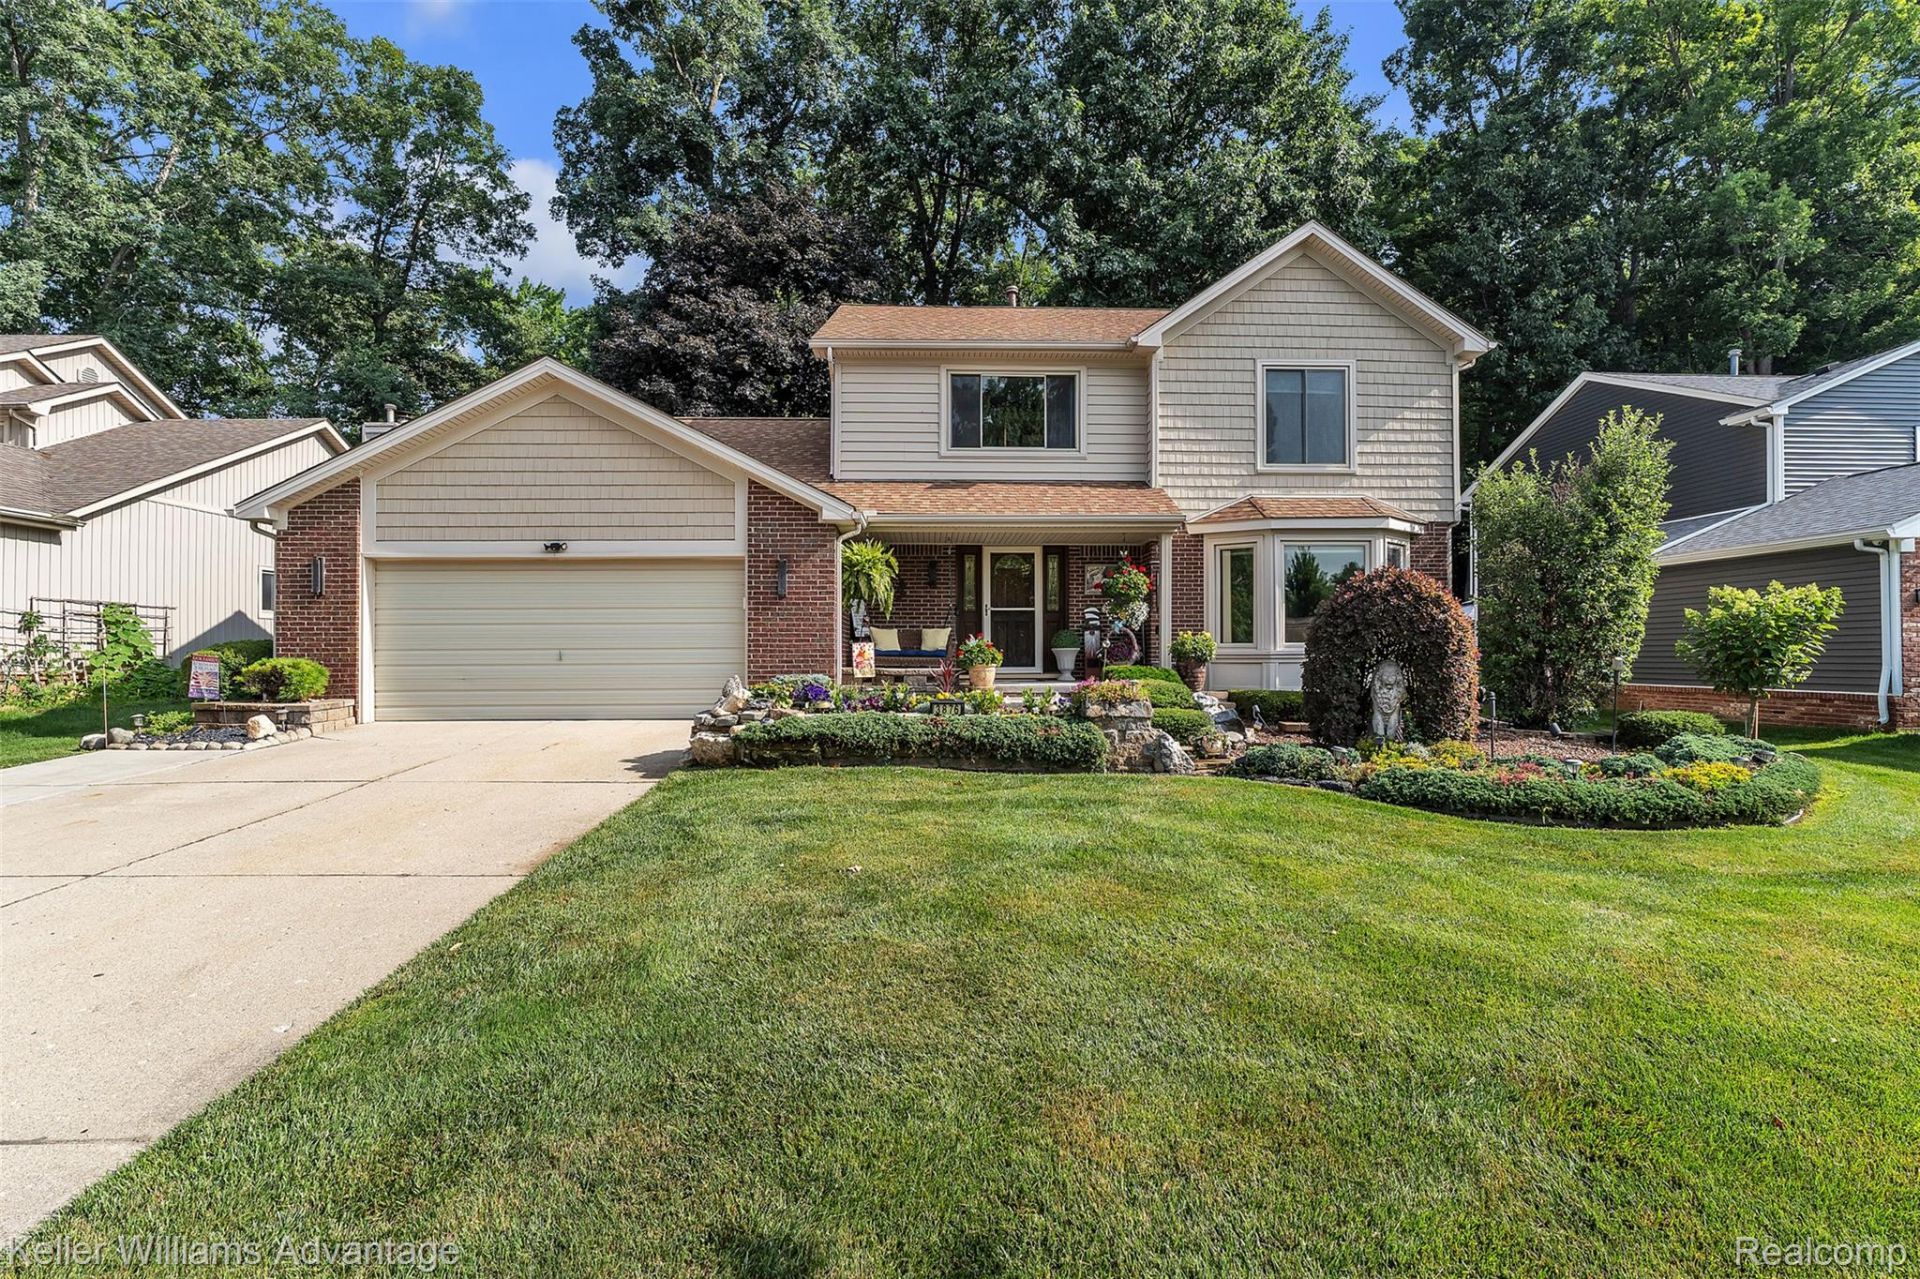
Welcome to 3876 Corran Drive, located in Wixom's highly desirable Wexford Mews neighborhood. Great curb appeal greets you with classic covered front porch and beautiful landscaping. Offering 4 spacious bedrooms, 2.5 bathrooms, and a partially finished basement, this home features a timeless traditional floor plan designed for comfortable daily living and seamless entertaining. Step inside to a formal living room and dedicated dining room. The open kitchen includes an eat-in dining area that flows naturally into the inviting family room, with a beautiful stone gas fireplace. Just beyond, step outside to the beautiful patio that offers panoramic views of the very private backyard. Off the garage you'll find a spacious laundry room that offers excellent storage and a laundry tub. Upstairs, the expansive primary suite serves as a true retreat, boasting an enormous layout, a walk-in closet and an ensuite full bath. The remaining three spacious bedrooms share a central full bathroom complete with an oversized vanity and tub. The yard and patio are a must see! Roof(2012) HVAC(2017) Kitchen Doorway(2021) Windows With Lifetime Transferable Warranty (2005)With classic details throughout and plenty of opportunity to make it your own, this home is ready for its next chapter!
Property Features
Property Type: Residential - Single Family
Basement: Yes
Basement: Partially Finished
Cooling: Ceiling Fans, Central Air
Garage: 2 car attached
Heating: Forced Air, Natural Gas
Home Style: Colonial
Lot Size: 0.23 Acres
Roof Type: Asphalt
Stories: 2.0
Taxes: $185
Year Built: 1992
Feature Descriptions
Appliances: Dishwasher, Free Standing Electric Range, Microwave, Range Hood
Days on Site: 25
Exterior: Brick, Vinyl Siding
Fireplace: Family Room, Wood Burning
Laundry: Laundry Room
Lot Dimensions: 70X143
Parcel#: 1730126044
Parking: Two Car Garage, Attached
Parking Notes: Two Car Garage, Attached
Patio/Porch: Patio, Porch
Sewer: Public Sewer, Sewer At Street
Summer Tax: 183
Water: Waterat Street
Winter Tax: 2
Room Sizes
Family Room: 23 X 14
Breakfast Nook Room: 14 X 11
Kitchen: 14 X 10
Dining Room: 14 X 10
Living Room: 16 X 14
Laundry: 7 X 5
Primary Bedroom: 17 X 11
Bedroom: 14 X 10
Local Schools
School District: WalledLake
Listed By / Shown By
Listed By
Agency Name: Keller Williams Advantage
Agency Phone: 2483808800
Shown By
Agent Name: Megan Black
Agent Phone: (810) 227-1016 ext. 210
Agency Title: Griffith Realty

Estimate Your Payment
Estimated Payment
$ 1,160.76 per month $1,012.63 Principal & Interest $15.42 Property Tax $132.71 Homeowner's InsuranceChange Payment Information

IDX provided courtesy of Realcomp II Ltd.
©2021 Realcomp II Ltd. Shareholders
Privacy Policy / DMCA Notice / ADA Accessibility


This site is hosted, designed and copyright
© 1994 - 2026 by
Delta Media Group, Inc. -- Patent Pending --
3876 Corran Drive | MLS# 20261073845
This single family home located at 3876 Corran Drive, Wixom, Mi 48393 is currently listed for sale with an asking price of $455,000. This property was built in 1992 and has 4 bedrooms and 2 full and 1 partial baths with 2496 sq. ft. Corran Drive is located in the W E X F O R D M E W S 2 subdivision within the WalledLake school district. Search W E X F O R D M E W S 2 real estate on mblack.griffithrealty.com today.