MeganBlack

BEDS5
BATHS5 full 1 partial
SQUARE FEET5,573
MLS#20261073974
STATUSActive
PROPERTY TYPEResidential - Single Family
SUBDIVISIONT A L I A F E R R O E S T A T E S
SCHOOLBirmingham
Property Description
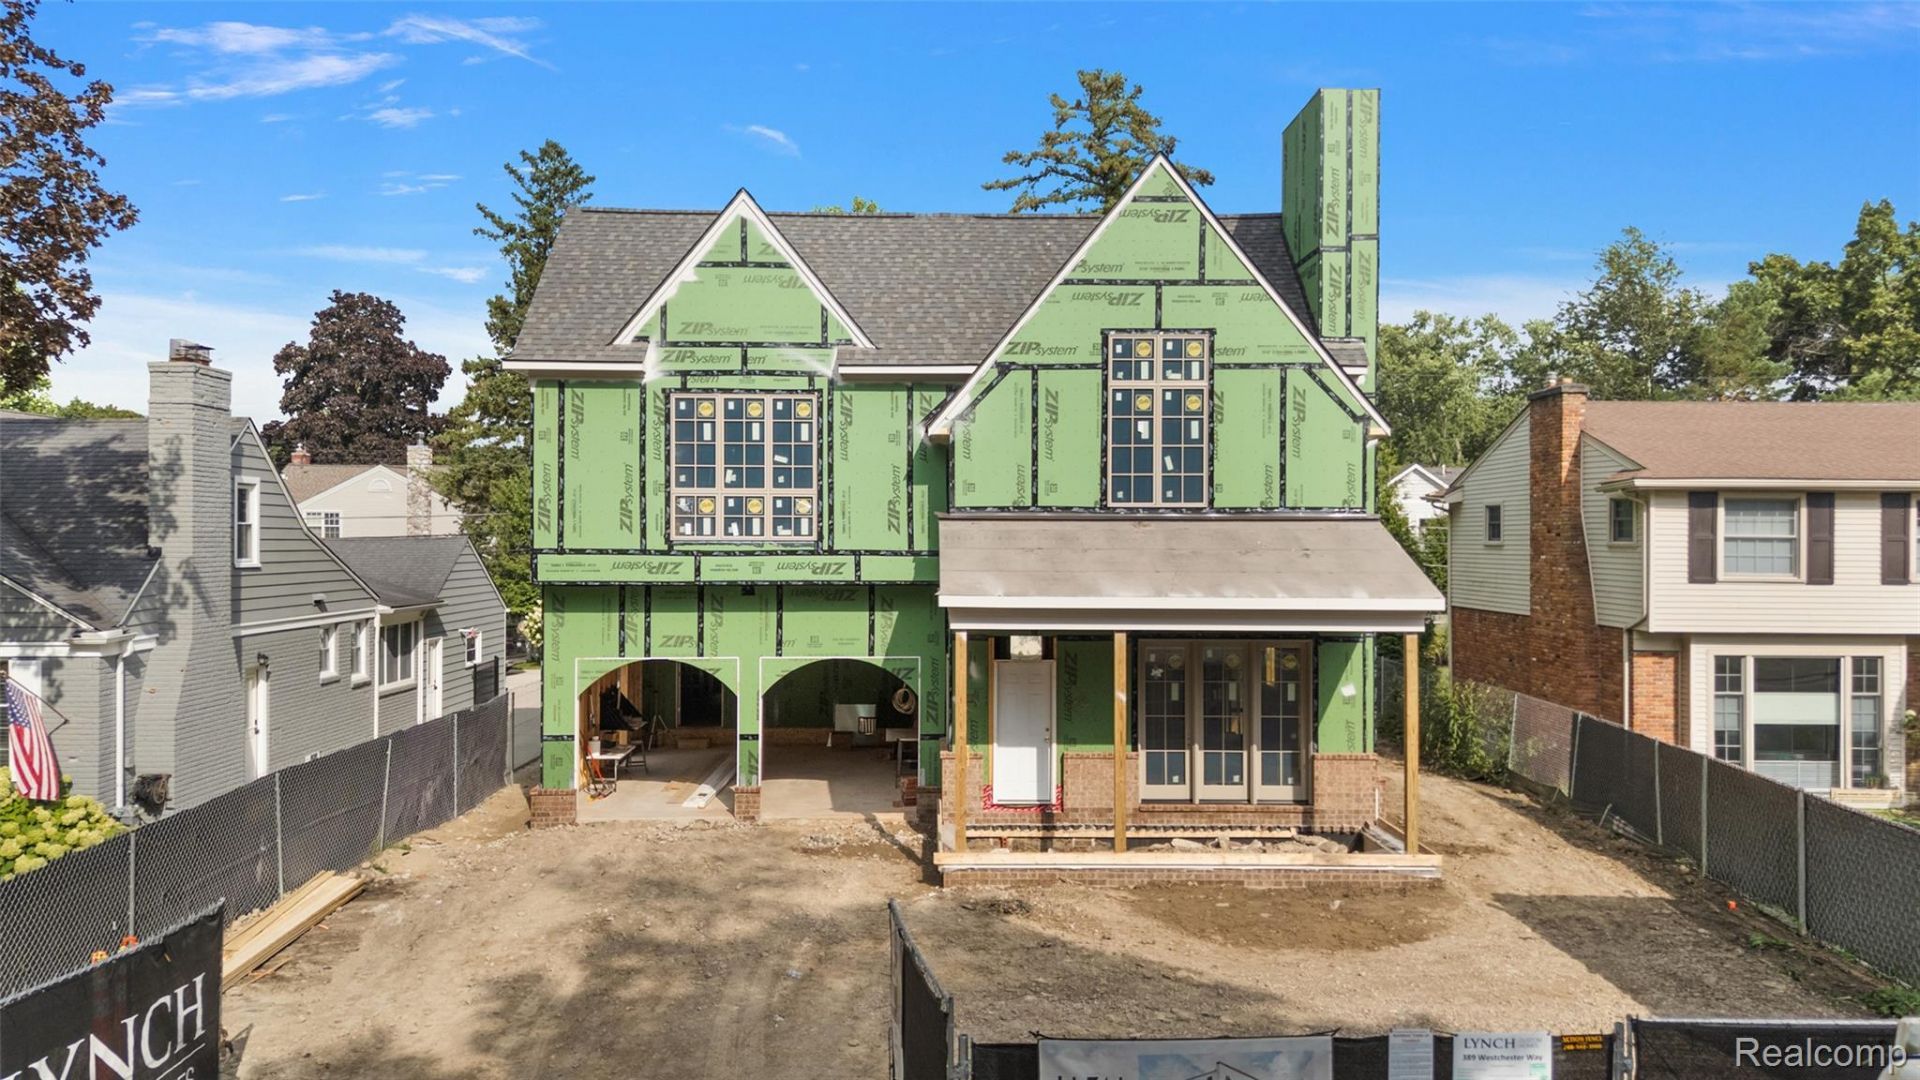
Incredible new construction designed by award-winning Jeffrey King Interiors and built by Lynch Custom Homes! This home is positioned in one of Birmingham's most coveted neighborhoods, moments from Quarton Elementary and walking distance to Seaholm High School. A large two-car front entry garage (with room for lifts) creates a floor plan of perfection and symmetry beaming with natural light with large open great-room inclusive of dining and large outdoor covered patio. In additional to 11' and 10' ceiling heights, this home boasts a gourmet chef's kitchen, with a private scullery and large pantry designed by John Morgan himself, built by Perspectives; the finest in custom cabinetry. The primary suite is a true retreat with a cathedral ceiling, dual his and her walk-in dressing rooms, and a spa inspired bath featuring a freestanding soaking tub, oversized euro glass shower, and dual vanities. Three additional bedrooms, each with a private ensuite bath, offer comfort and privacy for family and guests alike, along with a convenient second floor laundry room.The finished lower level adds over 1,500 square feet of additional living space, including a billiards room, social room, a fifth bedroom with walk in closet, and full bath, ideal as a guest suite, home theater, or gym. Completion March 2027 and there is still time to customize your finishes to make this exceptional home your own.This custom home has impeccable design, flow, and functionality throughout and is intentionally crafted for an elegant Birmingham lifestyle. Estimated completion March 2027.
Property Features
Property Type: Residential - Single Family
Basement: Yes
Basement: Finished, Full
Cooling: Central Air
Garage: 2 car attached
Heating: Forced Air, Natural Gas
Home Style: Colonial
Lot Size: 0.20 Acres
Stories: 2.0
Taxes: $6,901
Year Built: 2026
Feature Descriptions
Days on Site: 40
Exterior: Brick, Other
Fireplace: Gas, Living Room
Lot Dimensions: 60X143.43
Parcel#: 1935129013
Parking: Two Car Garage, Attached
Parking Notes: Two Car Garage, Attached
Sewer: Public Sewer
Summer Tax: 6109
Water: Public
Winter Tax: 792
Room Sizes
Library: 13 X 15
Living Room: 15 X 22
Dining Room: 17 X 13
Primary Bedroom: 17 X 19
Bedroom: 13 X 15
Game Room: 22 X 15
Local Schools
School District: Birmingham
Listed By / Shown By
Listed By
Agency Name: KW Domain
Agency Phone: 2485900800
Shown By
Agent Name: Megan Black
Agent Phone: (810) 227-1016 ext. 210
Agency Title: Griffith Realty

Estimate Your Payment
Estimated Payment
$ 9,259.29 per month $7,677.98 Principal & Interest $575.08 Property Tax $1,006.22 Homeowner's InsuranceChange Payment Information

IDX provided courtesy of Realcomp II Ltd.
©2021 Realcomp II Ltd. Shareholders
Privacy Policy / DMCA Notice / ADA Accessibility


This site is hosted, designed and copyright
© 1994 - 2026 by
Delta Media Group, Inc. -- Patent Pending --
389 Westchester Way | MLS# 20261073974
This single family home located at 389 Westchester Way, Birmingham, Mi 48009 is currently listed for sale with an asking price of $3,449,900. This property was built in 2026 and has 5 bedrooms and 5 full and 1 partial baths with 5573 sq. ft. Westchester Way is located in the T A L I A F E R R O E S T A T E S subdivision within the Birmingham school district. Search T A L I A F E R R O E S T A T E S real estate on mblack.griffithrealty.com today.