MeganBlack

BEDS3
BATHS1 full 1 partial
SQUARE FEET1,850
MLS#20261084055
STATUSAccepting Backup Offers
PROPERTY TYPEResidential - Single Family
SUBDIVISIONP L U M B R O O K V I L L A G E # 04
SCHOOLUtica
Property Description
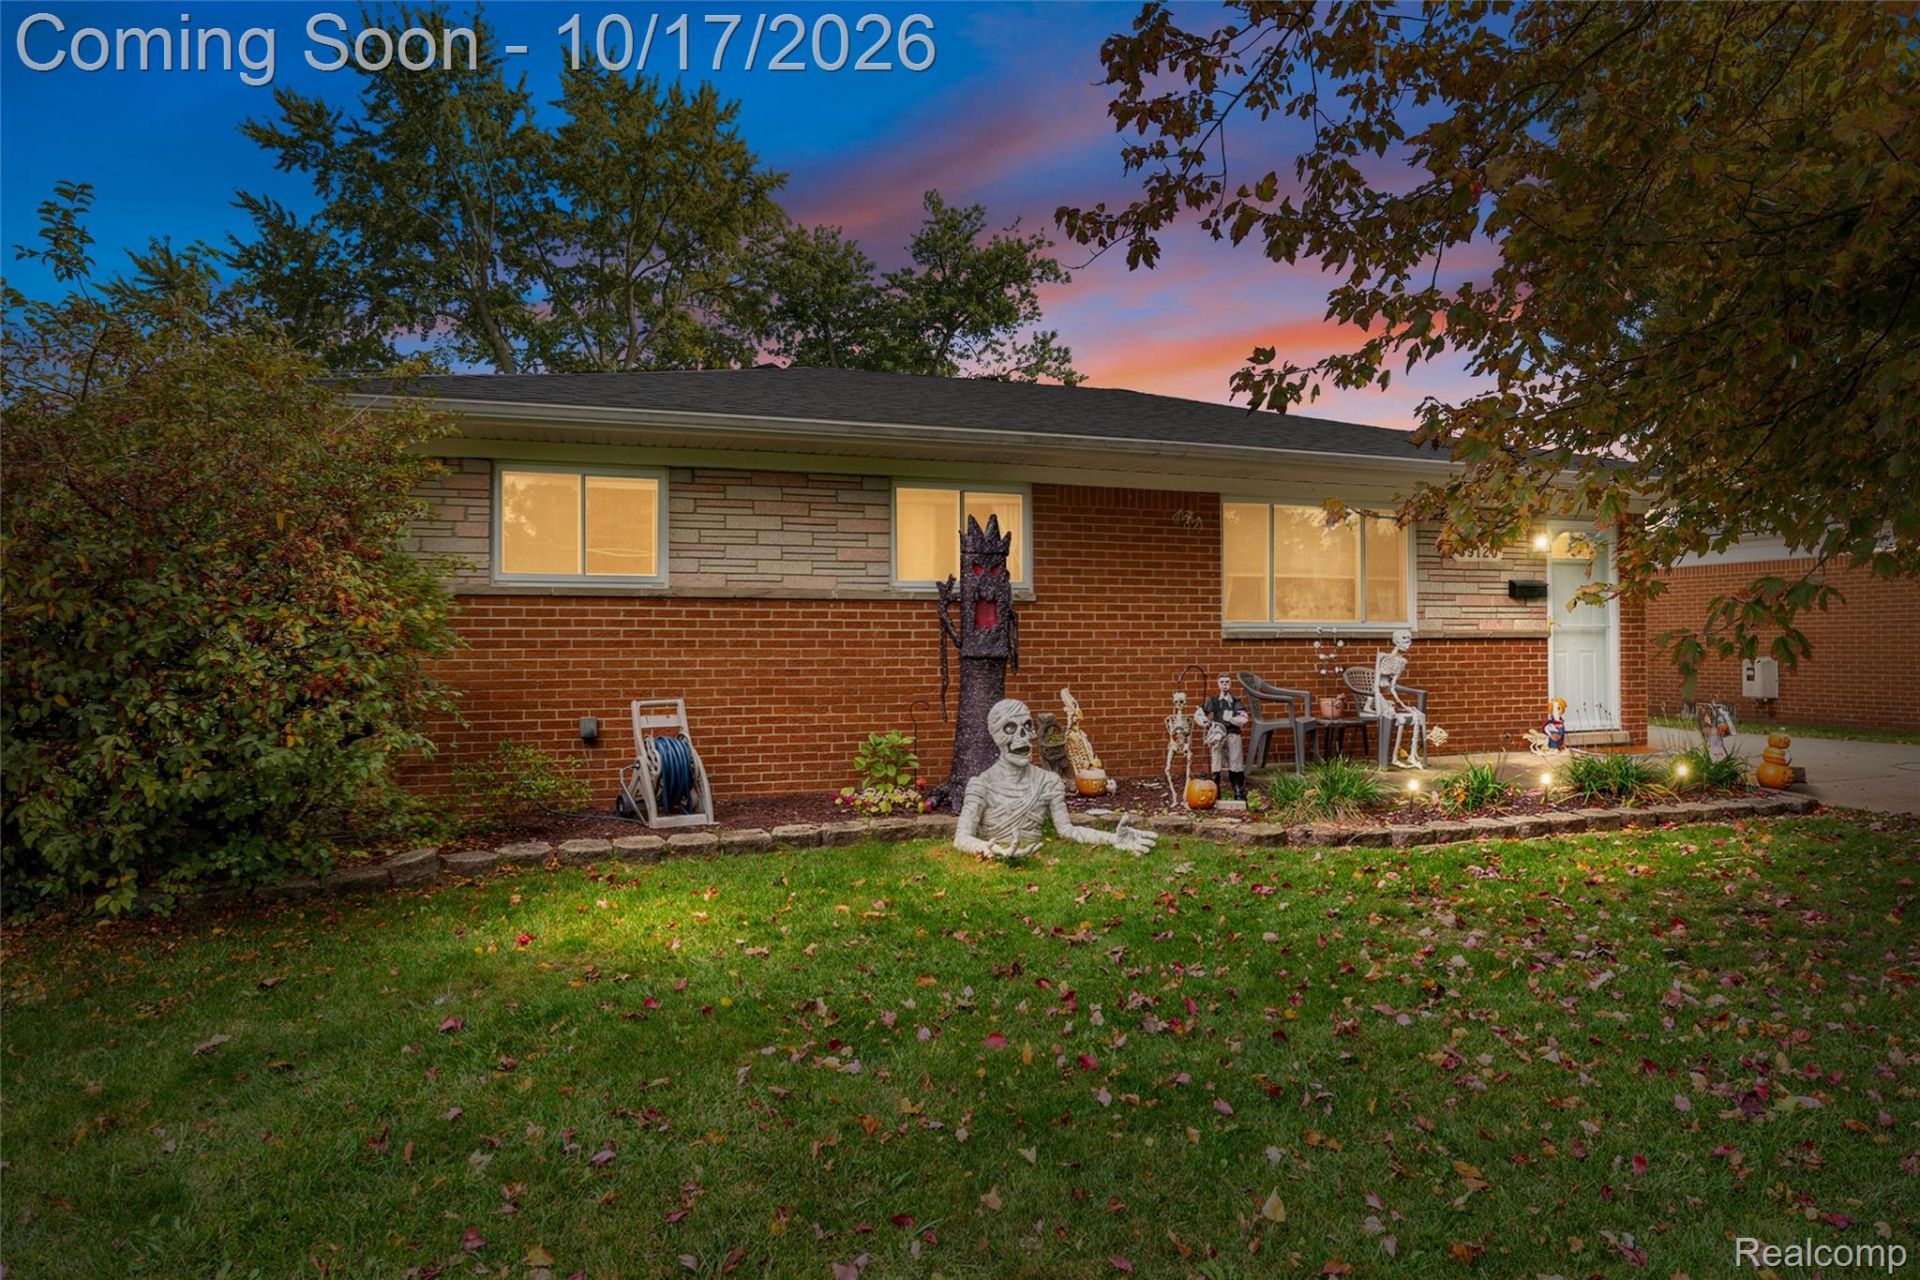
Open house, Saturday 10/17/2026, 12PM - 2PM. Don't be frightened, this adorable brick ranch is ready to welcome its next owner! Featuring an updated full bath on the main floor, a detached two-car garage, and a spacious yard with a large deck made for summer gatherings or decorating pumpkins, and a storage shed, there's plenty to love. Venture downstairs to the finished basement offering extra living space, a room that could be used as a craft room or office, half bath, washer and dryer, and abundant storage cabinets. Within walking distance of Plumbrook Elementary, Davis Jr. High & Stevenson High. Just a mile from Dodge Park.No tricks here, just a treat of a home with space, comfort, and charm!
Property Features
Property Type: Residential - Single Family
Basement: Yes
Basement: Finished
Cooling: Ceiling Fans, Central Air
Garage: 2
Heating: Forced Air, Natural Gas
Home Style: Ranch
Lot Size: 0.17 Acres
Stories: 1.0
Taxes: $3,834
Year Built: 1964
Feature Descriptions
Days on Site: 8
Exterior: Brick, Stone, Vinyl Siding
Lot Dimensions: 60X120
Parcel#: 1015454018
Parking: Two Car Garage, Detached
Parking Notes: Two Car Garage, Detached
Sewer: Public Sewer
Summer Tax: 3514
Water: Public
Winter Tax: 320
Room Sizes
Bedroom: 9 X 12
Primary Bedroom: 12 X 11
Kitchen: 8 X 11
Living Room: 12 X 17
Local Schools
School District: Utica
Listed By / Shown By
Listed By
Agency Name: RE/MAX Leading Edge
Agency Phone: 3132777777
Shown By
Agent Name: Megan Black
Agent Phone: (810) 227-1016 ext. 210
Agency Title: Griffith Realty

Estimate Your Payment
Estimated Payment
$ 885.88 per month $500.75 Principal & Interest $319.50 Property Tax $65.63 Homeowner's InsuranceChange Payment Information

IDX provided courtesy of Realcomp II Ltd.
©2021 Realcomp II Ltd. Shareholders
Privacy Policy / DMCA Notice / ADA Accessibility


This site is hosted, designed and copyright
© 1994 - 2026 by
Delta Media Group, Inc. -- Patent Pending --
39120 Poinciana Drive | MLS# 20261084055
This single family home located at 39120 Poinciana Drive, Sterling Heights, Mi 48313 is currently listed for sale with an asking price of $225,000. This property was built in 1964 and has 3 bedrooms and 1 full and 1 partial baths with 1850 sq. ft. Poinciana Drive is located in the P L U M B R O O K V I L L A G E # 04 subdivision within the Utica school district. Search P L U M B R O O K V I L L A G E # 04 real estate on mblack.griffithrealty.com today.