MeganBlack

BEDS3
BATHS1 full 1 partial
SQUARE FEET1,468
MLS#20261070078
STATUSActive
PROPERTY TYPEResidential - Single Family
SUBDIVISIONH A R R I S O N P A R K S U B
SCHOOLLanseCreuse
Property Description
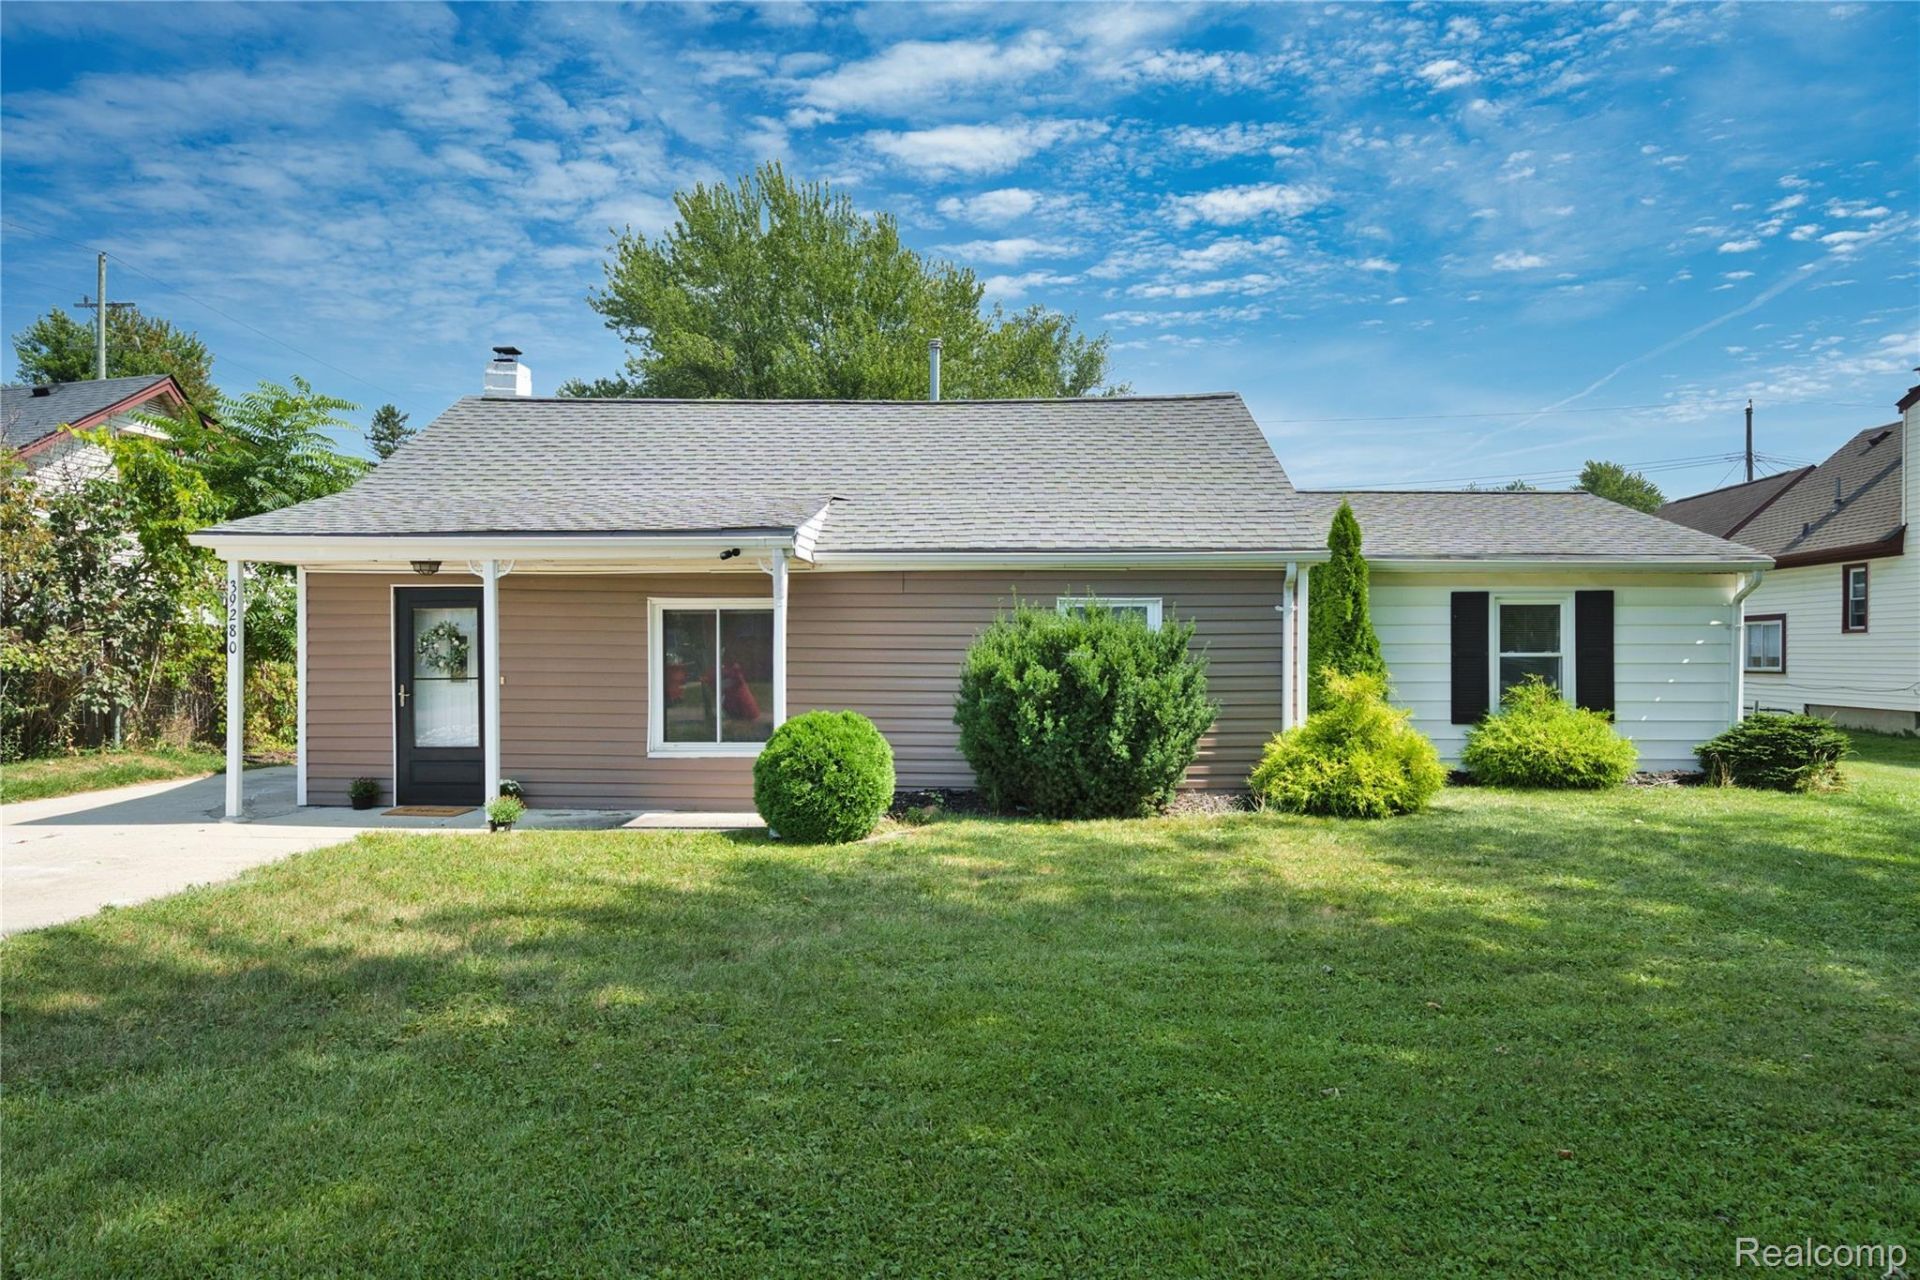
Welcome to this inviting ranch-style home in the heart of Harrison Township, just minutes from the Nautical Mile and everything Boat Town has to offer! With over 1,400 square feet of comfortable living space, this home offers a spacious great room with a beautiful gas fireplace and large sliding door overlooking the backyard. The well-designed oak kitchen features abundant cabinetry and counter space, ceramic backsplash, and included appliances. Three bedrooms provide comfortable accommodations, including a primary bedroom with a convenient private half bath. The main bathroom has been refreshed with updated fixtures, tile shower, and flooring. Additional updates include fresh paint, updated fixtures, and newer flooring in the kitchen and main bathroom, while the roof was replaced in 2017. Outside, the generous wide lot offers plenty of room to enjoy the outdoors, with a fully fenced yard, two-car garage, and gated access to the rear yard for convenient seasonal storage. With restaurants, shopping, entertainment, major expressways, and the waterfront just minutes away, this is an ideal location for enjoying everything Harrison Township has to offer. A wonderful opportunity to settle into a well-maintained home in an incredible location!
Property Features
Property Type: Residential - Single Family
Cooling: Ceiling Fans
Fenced: Yes
Garage: 2
Heating: Baseboard, Natural Gas
Home Style: Ranch
Lot Size: 0.22 Acres
Roof Type: Asphalt
Stories: 1.0
Taxes: $2,664
Year Built: 1954
Amenities
Awnings
Chimney Caps
Feature Descriptions
Appliances: Dishwasher, Dryer, Free Standing Electric Oven, Free Standing Refrigerator, Microwave, Washer
Exterior: Vinyl Siding
Fencing: Back Yard, Fenced
Fireplace: Gas, Great Room
Laundry: Gas Dryer Hookup, Laundry Room
Lot Dimensions: 80X120
Parcel#: 1217478002
Parking: Two Car Garage, Detached
Parking Notes: Two Car Garage, Detached
Patio/Porch: Patio, Porch
Sewer: Public Sewer
Summer Tax: 1813
Utilities: Cable Available
Water: Public
Winter Tax: 851
Room Sizes
Living Room: 14 X 19
Primary Bedroom: 12 X 11
Bedroom: 10 X 11
Bath Lav: 3 X 5
Dining Room: 16 X 11
Bath Full: 5 X 7
Laundry: 13 X 5
Kitchen: 14 X 11
Local Schools
School District: LanseCreuse
Listed By / Shown By
Listed By
Agency Name: Keller Williams Lakeside
Agency Phone: 5865320500
Shown By
Agent Name: Megan Black
Agent Phone: (810) 227-1016 ext. 210
Agency Title: Griffith Realty

Estimate Your Payment
Estimated Payment
$ 773.27 per month $487.40 Principal & Interest $222.00 Property Tax $63.88 Homeowner's InsuranceChange Payment Information

IDX provided courtesy of Realcomp II Ltd.
©2021 Realcomp II Ltd. Shareholders
Privacy Policy / DMCA Notice / ADA Accessibility


This site is hosted, designed and copyright
© 1994 - 2026 by
Delta Media Group, Inc. -- Patent Pending --
39280 Muffatt Street | MLS# 20261070078
This single family home located at 39280 Muffatt Street , Harrison Township, Mi 48045 is currently listed for sale with an asking price of $219,000. This property was built in 1954 and has 3 bedrooms and 1 full and 1 partial baths with 1468 sq. ft. Muffatt Street is located in the H A R R I S O N P A R K S U B subdivision within the LanseCreuse school district. Search H A R R I S O N P A R K S U B real estate on mblack.griffithrealty.com today.