MeganBlack

BEDS7
BATHS5 full 3 partial
SQUARE FEET7,336
MLS#20261059640
STATUSActive
PROPERTY TYPEResidential - Single Family
SUBDIVISIONH O M E S T E A D S H O R E S C O N D O
SCHOOLWalledLake
Property Description
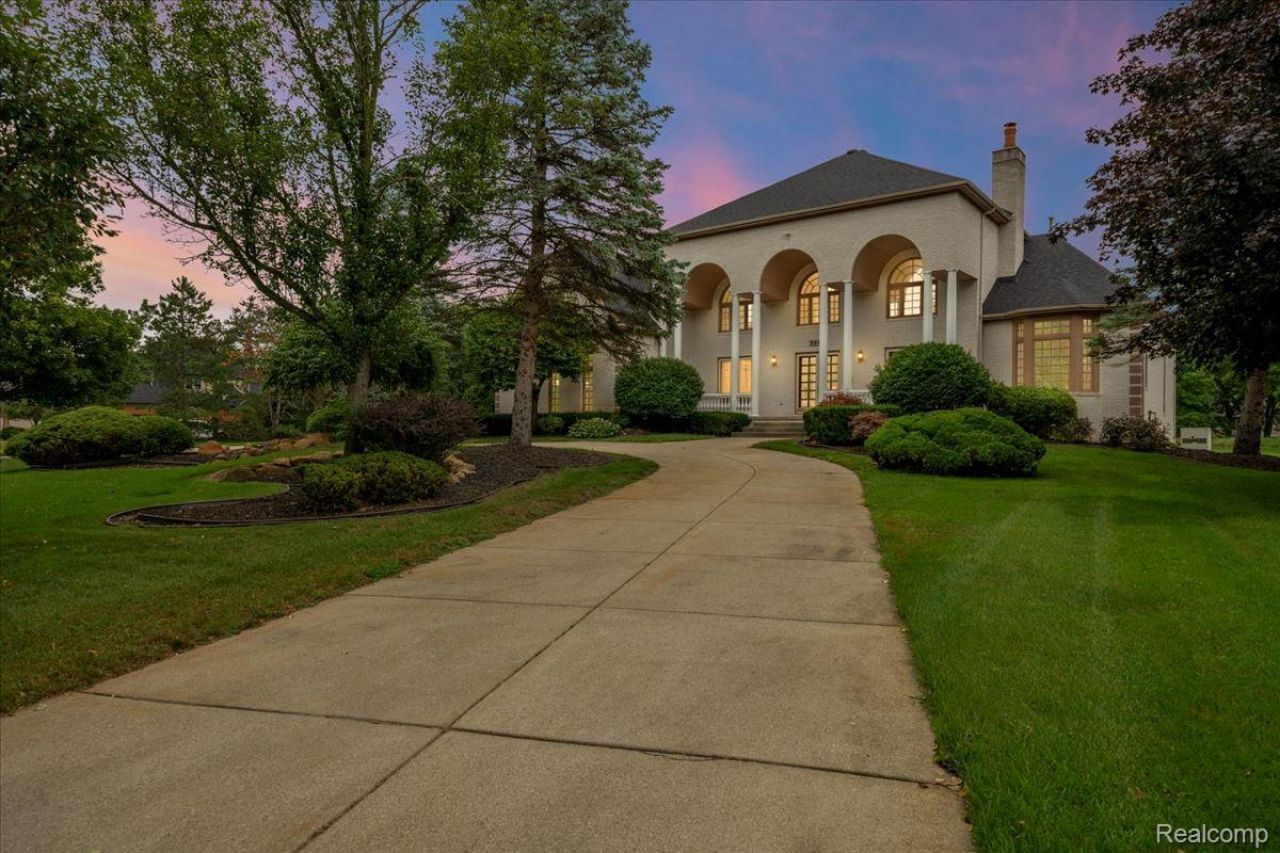
Experience resort-style luxury on a private .72-acre lot in Commerce Twp with privileges on all-sports Lower Straits Lake! Enjoy private community beach access, a playground & boat launch. This exceptional 4,900 sq. ft. Southern-inspired custom colonial by Scholz blends timeless elegance with superior craftsmanship. The grand foyer w/ winding staircase opens to a catwalk, 10-ft ceilings, 8-ft solid mahogany doors, granite floors, Schonbek crystal chandeliers & a double-sided fireplace w/ custom marble mantels. Formal living & dining rooms w/ French doors open to an oversized front porch. Gourmet eat-in kitchen features a breakfast bar & etched-glass pantry doors. Offers 1st & 2nd floor primary suites w/ jetted tubs & Euro showers! Upstairs holds 2 additional en-suites & 2 bedrooms w/ Jack-and-Jill bath. Entertaining lower level boasts a 2nd kitchen, home theater, wine cellar, dry sauna, flex room, half bath & 7th bedroom w/ en-suite. Step outside to a private oasis w/ expansive deck, gazebo, and a 26'x50' heated in-ground pool & spa. Includes 2 laundry rooms, 3-car garage, new roof & new furnaces! Enjoy the best of both worlds with a private estate setting and access to boating, swimming, fishing, and year-round recreation on beautiful Lower Straits Lake. A truly rare offering that combines luxury, privacy, and an unmatched lifestyle.
Property Features
Property Type: Residential - Single Family
Basement: Yes
Basement: Finished
Cooling: Attic Fan, Ceiling Fans, Central Air
Garage: 3
Heating: Forced Air, Natural Gas
Home Style: Colonial
Lot Size: 0.72 Acres
Stories: 2.0
Taxes: $11,069
Year Built: 1993
Amenities
Entrance Foyer
Jetted Tub
Sound System
Spa Hottub
Wet Bar
Lighting
Feature Descriptions
Appliances: Built In Electric Oven, Built In Refrigerator, Dishwasher, Disposal, Double Oven, Dryer, Electric Cooktop, Free Standing Refrigerator, Humidifier, Ice Maker, Microwave, Stainless Steel Appliances, Washer
Body of Water: Lower Straits
Days on Site: 87
Exterior: Brick
Fireplace: Great Room, Living Room
HOA Fee: 1500/ Annually
Lot: Sprinklers
Lot Dimensions: 207x64x301x233
Other Structures: Gazebo
Parcel#: 1714200039
Parking: Three Car Garage, Attached, Circular Driveway, Direct Access, Driveway, Electricityin Garage, Garage Door Opener, Garage Faces Side, Side Entrance
Parking Notes: Three Car Garage, Attached, Circular Driveway, Dir
Patio/Porch: Covered, Deck, Patio, Porch
Pool: In Ground
Sewer: Septic Tank
Summer Tax: 6914
Water: Well
Water Features: All Sports Lake, Beach Access, Dock Facilities, Lake Privileges, Swim Association
Winter Tax: 4155
Room Sizes
Kitchen: 14 X 17
Dining Room: 13 X 18
Living Room: 15 X 18
Bath Lav: 3 X 7
Library: 14 X 12
Great Room: 30 X 18
Primary Bathroom: 15 X 23
Primary Bedroom: 14 X 19
Bedroom: 16 X 23
Bath Full: 10 X 11
Bath Dual Entry: 24 X 3
Kitchen2nd: 19 X 25
Game Room: 33 X 36
Breakfast Nook Room: 14 X 8
Laundry: 7 X 10
Other: 8 X 8
Fle X Room: 12 X 18
Local Schools
School District: WalledLake
Listed By / Shown By
Listed By
Agency Name: EXP Realty Nagy Group
Agency Phone: 8885017085
Shown By
Agent Name: Megan Black
Agent Phone: (810) 227-1016 ext. 210
Agency Title: Griffith Realty

Estimate Your Payment
Estimated Payment
$ 5,956.88 per month $4,451.13 Principal & Interest $922.42 Property Tax $583.33 Homeowner's InsuranceChange Payment Information

IDX provided courtesy of Realcomp II Ltd.
©2021 Realcomp II Ltd. Shareholders
Privacy Policy / DMCA Notice / ADA Accessibility


This site is hosted, designed and copyright
© 1994 - 2026 by
Delta Media Group, Inc. -- Patent Pending --
3965 Loch Bend Drive | MLS# 20261059640
This single family home located at 3965 Loch Bend Drive, Commerce Township, Mi 48382 is currently listed for sale with an asking price of $2,000,000. This property was built in 1993 and has 7 bedrooms and 5 full and 3 partial baths with 7336 sq. ft. Loch Bend Drive is located in the H O M E S T E A D S H O R E S C O N D O subdivision within the WalledLake school district. Search H O M E S T E A D S H O R E S C O N D O real estate on mblack.griffithrealty.com today.