MeganBlack

BEDS3
BATHS2 full 2 partial
SQUARE FEET2,428
MLS#20261054385
STATUSActive
PROPERTY TYPEResidential - Condominium
SUBDIVISIONCountry Club Village Of Northville Ii
SCHOOLPlymouth Canton
Property Description
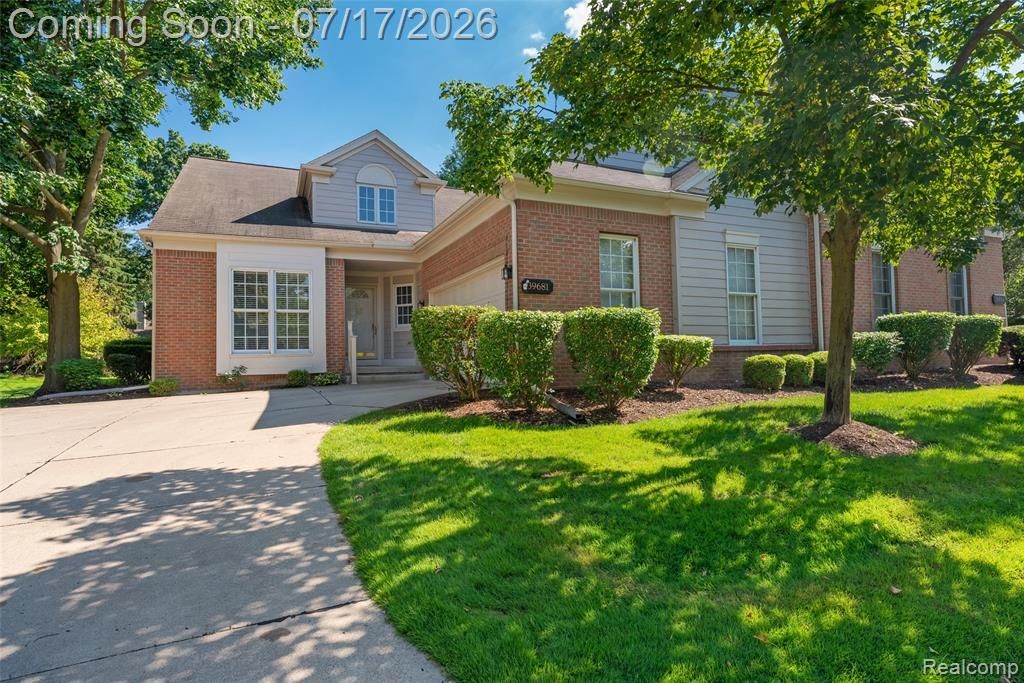
Welcome home to this beautifully appointed condo in the desirable Country Club Village community! From the moment you step inside, you'll appreciate the bright, open floor plan, soaring ceilings, and comfortable living spaces designed for today's lifestyle. Whether you're hosting guests or enjoying a quiet evening at home, this residence offers the perfect blend of elegance and convenience. Ideally located near golf, parks, downtown Northville, shopping, dining, and expressways, this is carefree living in an unbeatable location.
Property Features
Property Type: Residential - Condominium
Basement: Finished
Cooling: Central Air
Fuel Type: Natural Gas
Garage: 2 car attached
Heating: Forced Air
Home Style: Cape Cod, End Unit
Year Built: 1993
Amenities
Club House
Awning/Overhang(s)
Pool – Community
Appliances
Dishwasher
Disposal
Dryer
Free-Standing Electric Oven
Free-Standing Refrigerator
Ice Maker
Microwave
Stainless Steel Appliance(s)
Washer
Bar Fridge
Feature Descriptions
Architecture: Cape Cod, End Unit
Days on Site: 5
Exterior: Brick, Wood
Fireplace Location: Great Room
Foundation: Basement
Garage/Parking: Direct Access, Electricity, Door Opener, Side Entrance, Attached
Homeowners Association Fee: $450 (Monthly)
Interior: Cable Available, Circuit Breakers, Entrance Foyer, Humidifier, Jetted Tub, Furnished - No, Wet Bar
Lower Level Finished Sqft: 1200
Parking Notes: Direct Access, Electricity, Door Opener, Side Entranc
Road Frontage: Paved
Site: Near Golf Course, On Golf Course (Golf Frontage), Sprinkler(s)
Summer Tax: $3918.0000
Swimming Pool: Yes
Water Heater: Natural Gas
Winter Tax: $2021.0000
Local Schools
School District: Plymouth Canton
Listed By / Shown By
Listed By
Agency Name: Prime + Property
Agency Phone: (734) 548-9418
Shown By
Agent Name: Megan Black
Agent Phone: (810) 227-1016 ext. 210
Agency Title: Griffith Realty

Estimate Your Payment
Estimated Payment
$ 1,384.48 per month $1,224.06 Principal & Interest $0.00 Property Tax (data not provided by mls) $160.42 Homeowner's InsuranceChange Payment Information

IDX provided courtesy of Realcomp II Ltd.
©2021 Realcomp II Ltd. Shareholders
Privacy Policy / DMCA Notice / ADA Accessibility


This site is hosted, designed and copyright
© 1994 - 2026 by
Delta Media Group, Inc. -- Patent Pending --
39681 Muirfield Lane | MLS# 20261054385
This condo located at 39681 Muirfield Lane, Northville Township, MI 48168 is currently listed for sale with an asking price of $550,000. This property was built in 1993 and has 3 bedrooms and 2 full and 2 partial baths with 2428 sq. ft. Muirfield Lane is located in the Country Club Village Of Northville Ii subdivision within the Plymouth Canton school district. Search Country Club Village Of Northville Ii real estate on mblack.griffithrealty.com today.