MeganBlack

BEDS3
BATHS2 full 1 partial
SQUARE FEET2,700
MLS#20261084551
STATUSActive
PROPERTY TYPEResidential - Single Family
SUBDIVISIONP I N E B R O O K S U B
SCHOOLUtica
Property Description
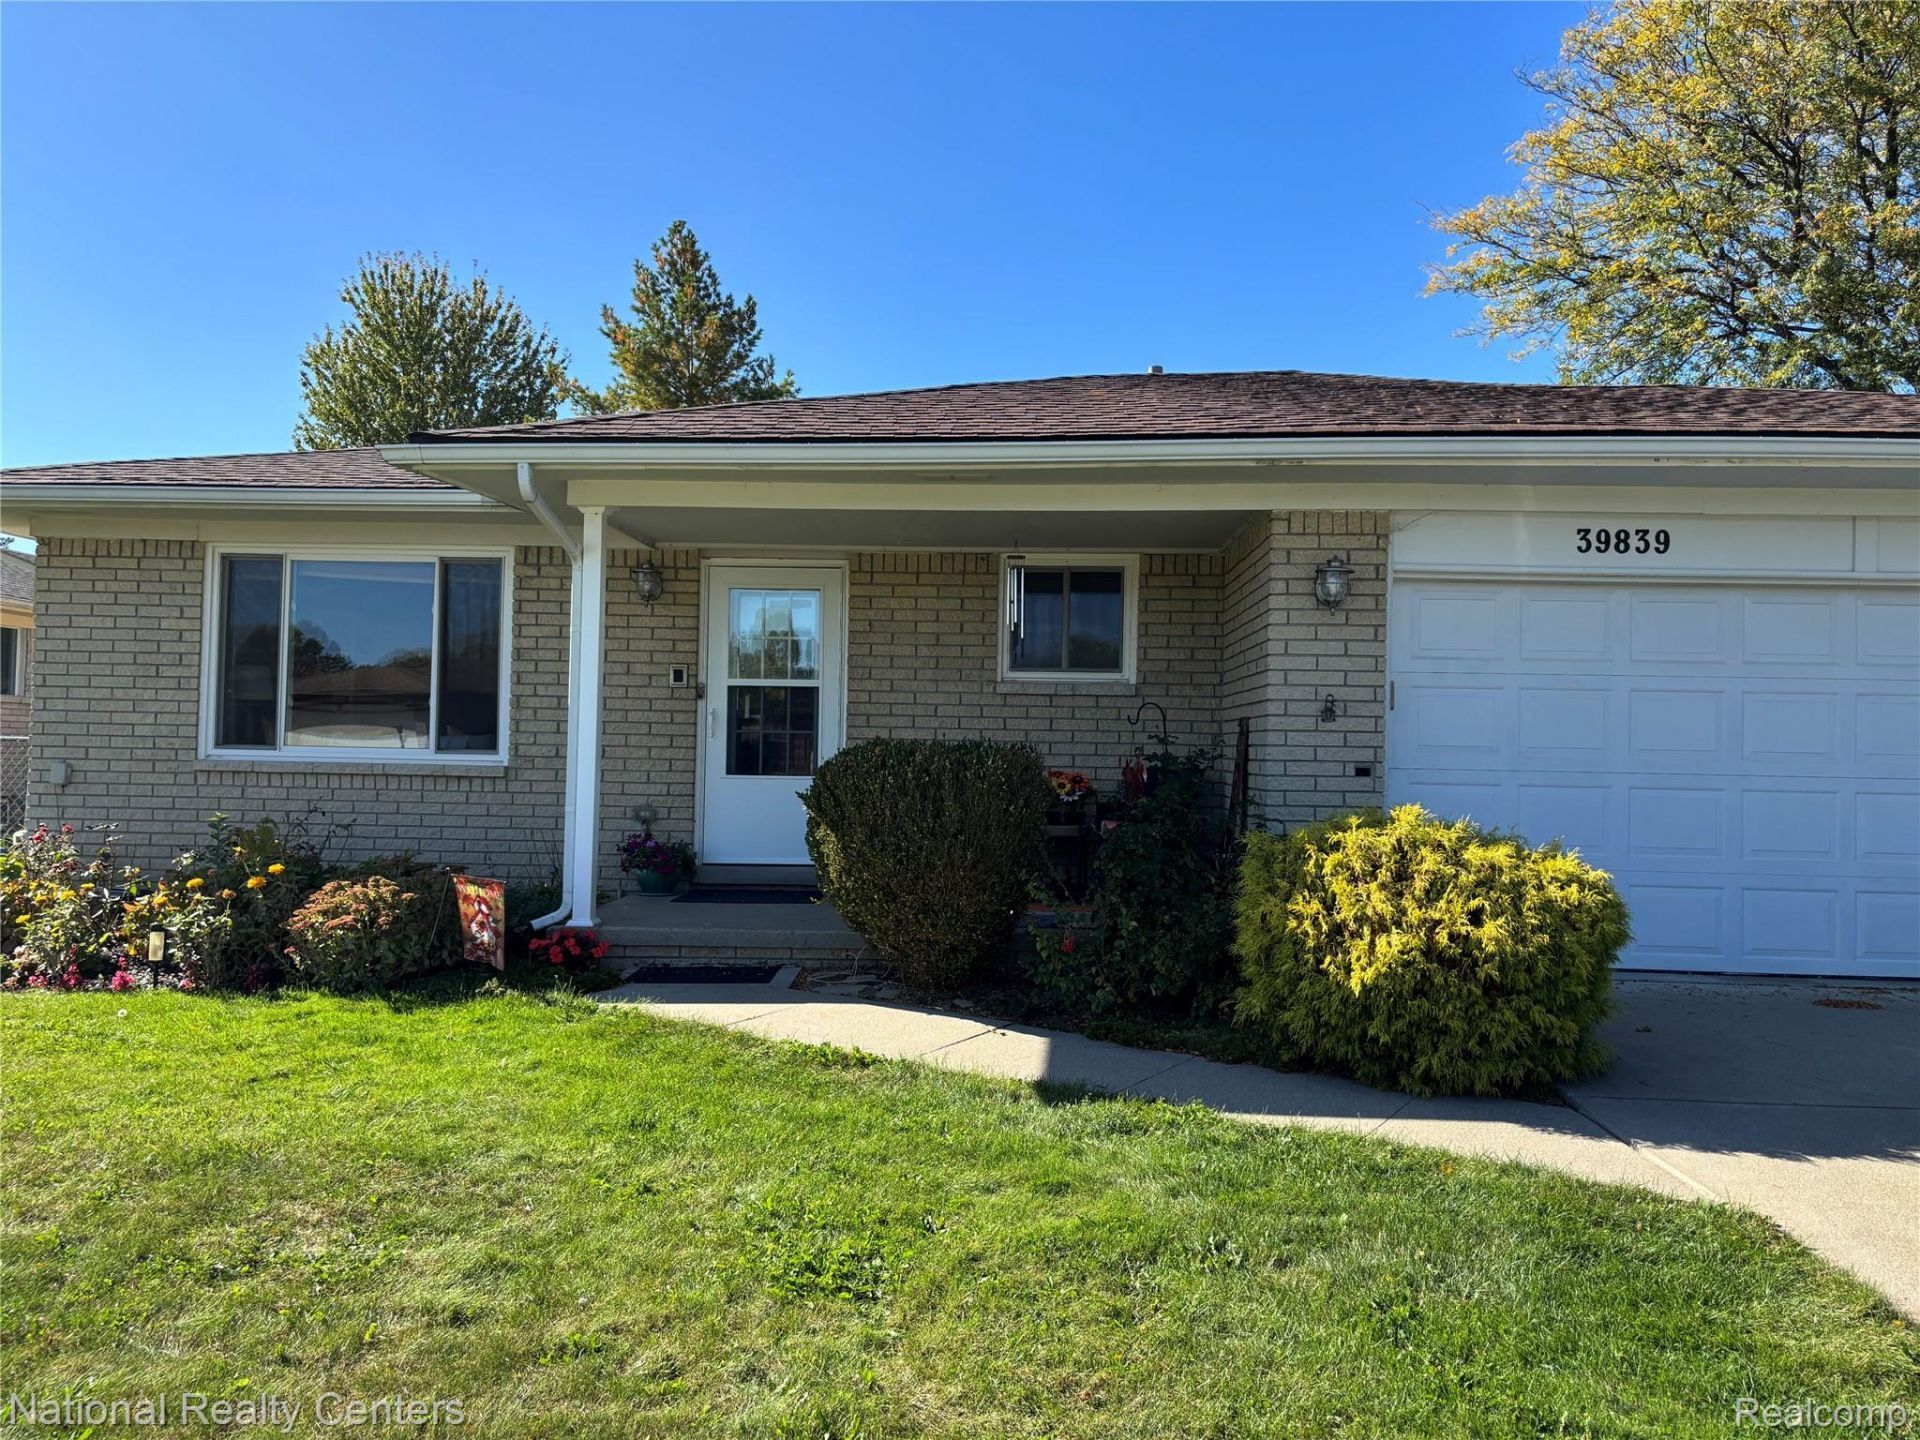
Beautifully updated brick ranch on double fenced in lot with 2 car attached garage. 3 Bedrooms, 2 1/2 Baths, Living room, Family room with vaulted ceiling and wood burning fireplace. Updated bathrooms, Stainless steel appliances, LVT flooring in main rooms, & lighting throughout. Finished basement with full bath and tons of storage. Roof, Furnace, AC, & Windows new in 2018. Sump pump with battery back-up new in 2022, HWH New in 2024. Perennial flower beds throughout property. Subdivision has sidewalks throughout and a park with walking trails, tennis courts, picnic tables and playground equipment.
Property Features
Property Type: Residential - Single Family
Basement: Yes
Basement: Bath Stubbed, Partially Finished
Garage: 2 car attached
Heating: Forced Air, Natural Gas
Home Style: Ranch
Lot Size: 0.22 Acres
Stories: 1.0
Taxes: $5,070
Year Built: 1975
Amenities
Entrance Foyer
High Speed Internet
Programmable Thermostat
Feature Descriptions
Appliances: Disposal, Dryer, Energy Star Qualified Refrigerator, Free Standing Electric Oven, Free Standing Refrigerator, Humidifier, Ice Maker, Microwave, Range Hood, Self Cleaning Oven, Stainless Steel Appliances, Washer
Days on Site: 5
Exterior: Brick
Fireplace: Family Room, Wood Burning
Lot Dimensions: 65X150
Parcel#: 1018328003
Parking: Two Car Garage, Attached, Direct Access, Driveway
Parking Notes: Two Car Garage, Attached, Direct Access, Driveway
Patio/Porch: Patio, Porch
Pets Allowed: Yes
Sewer: Public Sewer
Summer Tax: 4647
Water: Public
Winter Tax: 423
Room Sizes
Bath Full: 13 X 7
Bedroom: 12 X 10
Family Room: 19 X 13
Living Room: 18 X 12
Kitchen: 10 X 10
Dining Room: 10 X 8
Bath Lav: 6 X 6
Local Schools
School District: Utica
Listed By / Shown By
Listed By
Agency Name: National Realty Centers, Inc
Agency Phone: 2487241234
Shown By
Agent Name: Megan Black
Agent Phone: (810) 227-1016 ext. 210
Agency Title: Griffith Realty

Estimate Your Payment
Estimated Payment
$ 1,341.29 per month $812.33 Principal & Interest $422.50 Property Tax $106.46 Homeowner's InsuranceChange Payment Information

IDX provided courtesy of Realcomp II Ltd.
©2021 Realcomp II Ltd. Shareholders
Privacy Policy / DMCA Notice / ADA Accessibility


This site is hosted, designed and copyright
© 1994 - 2026 by
Delta Media Group, Inc. -- Patent Pending --
39839 Dorian Drive | MLS# 20261084551
This single family home located at 39839 Dorian Drive , Sterling Heights, Mi 48310 is currently listed for sale with an asking price of $365,000. This property was built in 1975 and has 3 bedrooms and 2 full and 1 partial baths with 2700 sq. ft. Dorian Drive is located in the P I N E B R O O K S U B subdivision within the Utica school district. Search P I N E B R O O K S U B real estate on mblack.griffithrealty.com today.