MeganBlack

BEDS3
BATHS1 full 1 partial
SQUARE FEET1,449
MLS#20261080736
STATUSActive
PROPERTY TYPEResidential - Single Family
SUBDIVISIONJ E F F E R S O N B R I D G E V I E W S U B
SCHOOLLanseCreuse
Property Description
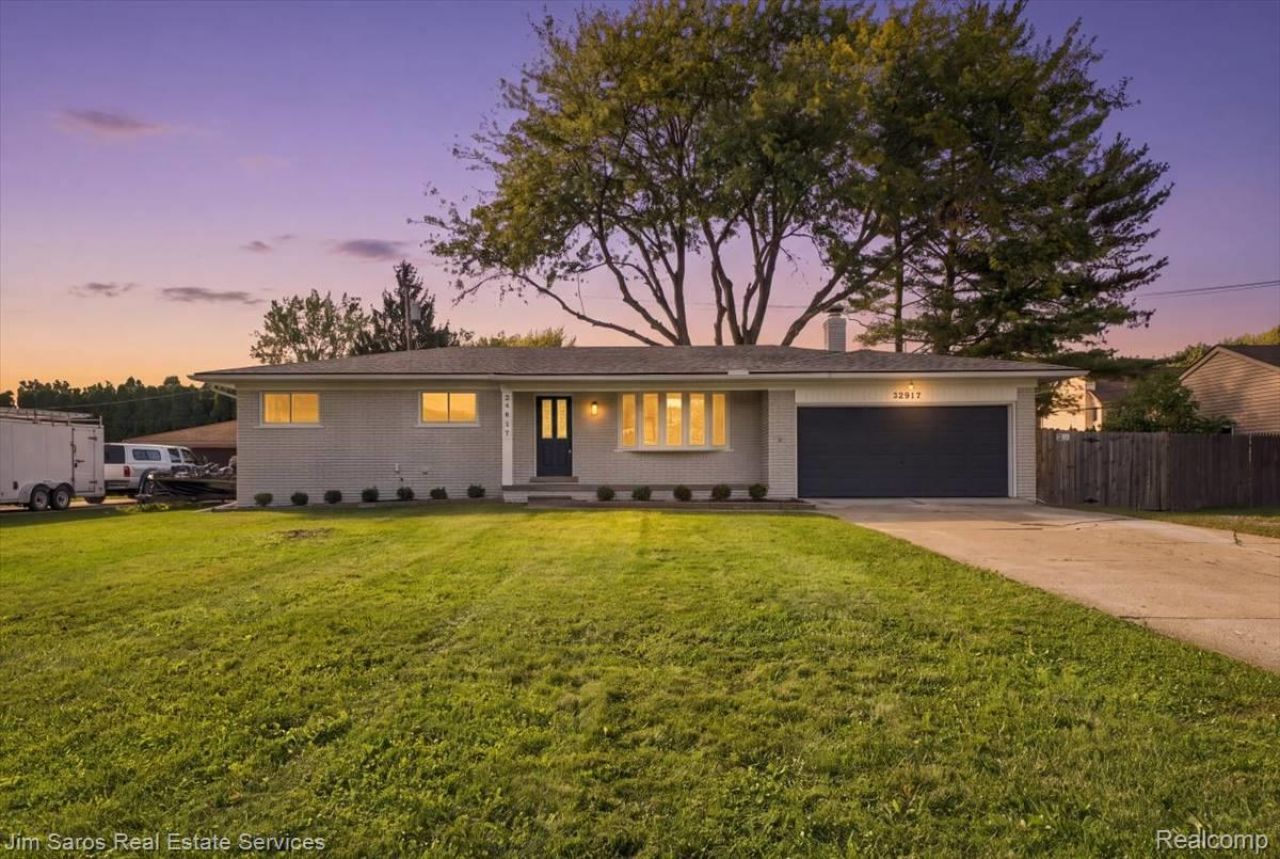
Beautifully renovated brick ranch in Harrison Township, offering an open, inviting layout, modern finishes, and extensive updates throughout. The spacious living room welcomes you with a large bay window, white oak flooring, recessed lighting, and a striking black shiplap accent wall featuring a 60-inch linear electric fireplace with oak mantel. At the center of the home, the completely remodeled kitchen features white shaker cabinetry with soft-close doors and drawers, 36-inch upper cabinets with crown molding, white quartz countertops, Grecian marble subway tile backsplash, and an oversized island with seating for four, a five-burner gas range, and range hood. A full suite of stainless steel appliances completes the space. The adjoining dining and sitting area offers additional living and entertaining space with a natural fireplace. Both bathrooms have been tastefully updated with custom tilework and modern fixtures. Outside, the refreshed rear deck features new decking and trim, providing plenty of room for outdoor dining and entertaining. Additional improvements include a new furnace and central air conditioning, updated electrical and plumbing, new interior doors, moldings, and hardware. A two-car attached garage adds everyday convenience. Conveniently located in Harrison Township near Lake St. Clair, local marinas, shopping, dining, and major roadways. Immediate occupancy available at closing.
Property Features
Property Type: Residential - Single Family
Basement: Yes
Cooling: Ceiling Fans, Central Air
Garage: 2 car attached
Heating: Forced Air, Natural Gas
Home Style: Ranch
Lot Size: 0.21 Acres
Roof Type: Asphalt
Stories: 1.0
Taxes: $6,025
Year Built: 1968
Feature Descriptions
Appliances: Dishwasher, Dryer, Free Standing Gas Range, Free Standing Refrigerator, Microwave, Range Hood, Washer Dryer Stacked
Days on Site: 15
Exterior: Brick
Fireplace: Family Room
Lot Dimensions: 80X114
Parcel#: 1217326013
Parking: Two Car Garage, Attached, Electricityin Garage, Garage Door Opener
Parking Notes: Two Car Garage, Attached, Electricityin Garage, Ga
Patio/Porch: Deck, Porch
Sewer: Public Sewer
Summer Tax: 4790.18
Water: Public
Winter Tax: 1235
Room Sizes
Living Room: 20 X 20
Kitchen: 20 X 15
Family Room: 15 X 17
Primary Bedroom: 13 X 11
Bedroom: 10 X 11
Bath Full: 10 X 7
Bath Lav: 5 X 5
Local Schools
School District: LanseCreuse
Listed By / Shown By
Listed By
Agency Name: Jim Saros Real Estate Services
Agency Phone: 3138869030
Shown By
Agent Name: Megan Black
Agent Phone: (810) 227-1016 ext. 210
Agency Title: Griffith Realty

Estimate Your Payment
Estimated Payment
$ 1,382.86 per month $778.73 Principal & Interest $502.08 Property Tax $102.05 Homeowner's InsuranceChange Payment Information

IDX provided courtesy of Realcomp II Ltd.
©2021 Realcomp II Ltd. Shareholders
Privacy Policy / DMCA Notice / ADA Accessibility


This site is hosted, designed and copyright
© 1994 - 2026 by
Delta Media Group, Inc. -- Patent Pending --
39917 Bridgeview Street | MLS# 20261080736
This single family home located at 39917 Bridgeview Street, Harrison Township, Mi 48045 is currently listed for sale with an asking price of $349,900. This property was built in 1968 and has 3 bedrooms and 1 full and 1 partial baths with 1449 sq. ft. Bridgeview Street is located in the J E F F E R S O N B R I D G E V I E W S U B subdivision within the LanseCreuse school district. Search J E F F E R S O N B R I D G E V I E W S U B real estate on mblack.griffithrealty.com today.