MeganBlack

BEDS2
BATHS1 full
SQUARE FEET904
MLS#20261065976
STATUSActive
PROPERTY TYPEResidential - Single Family
SUBDIVISIONI N K S T E R G A R D E N S S U B
SCHOOLTaylor
Property Description
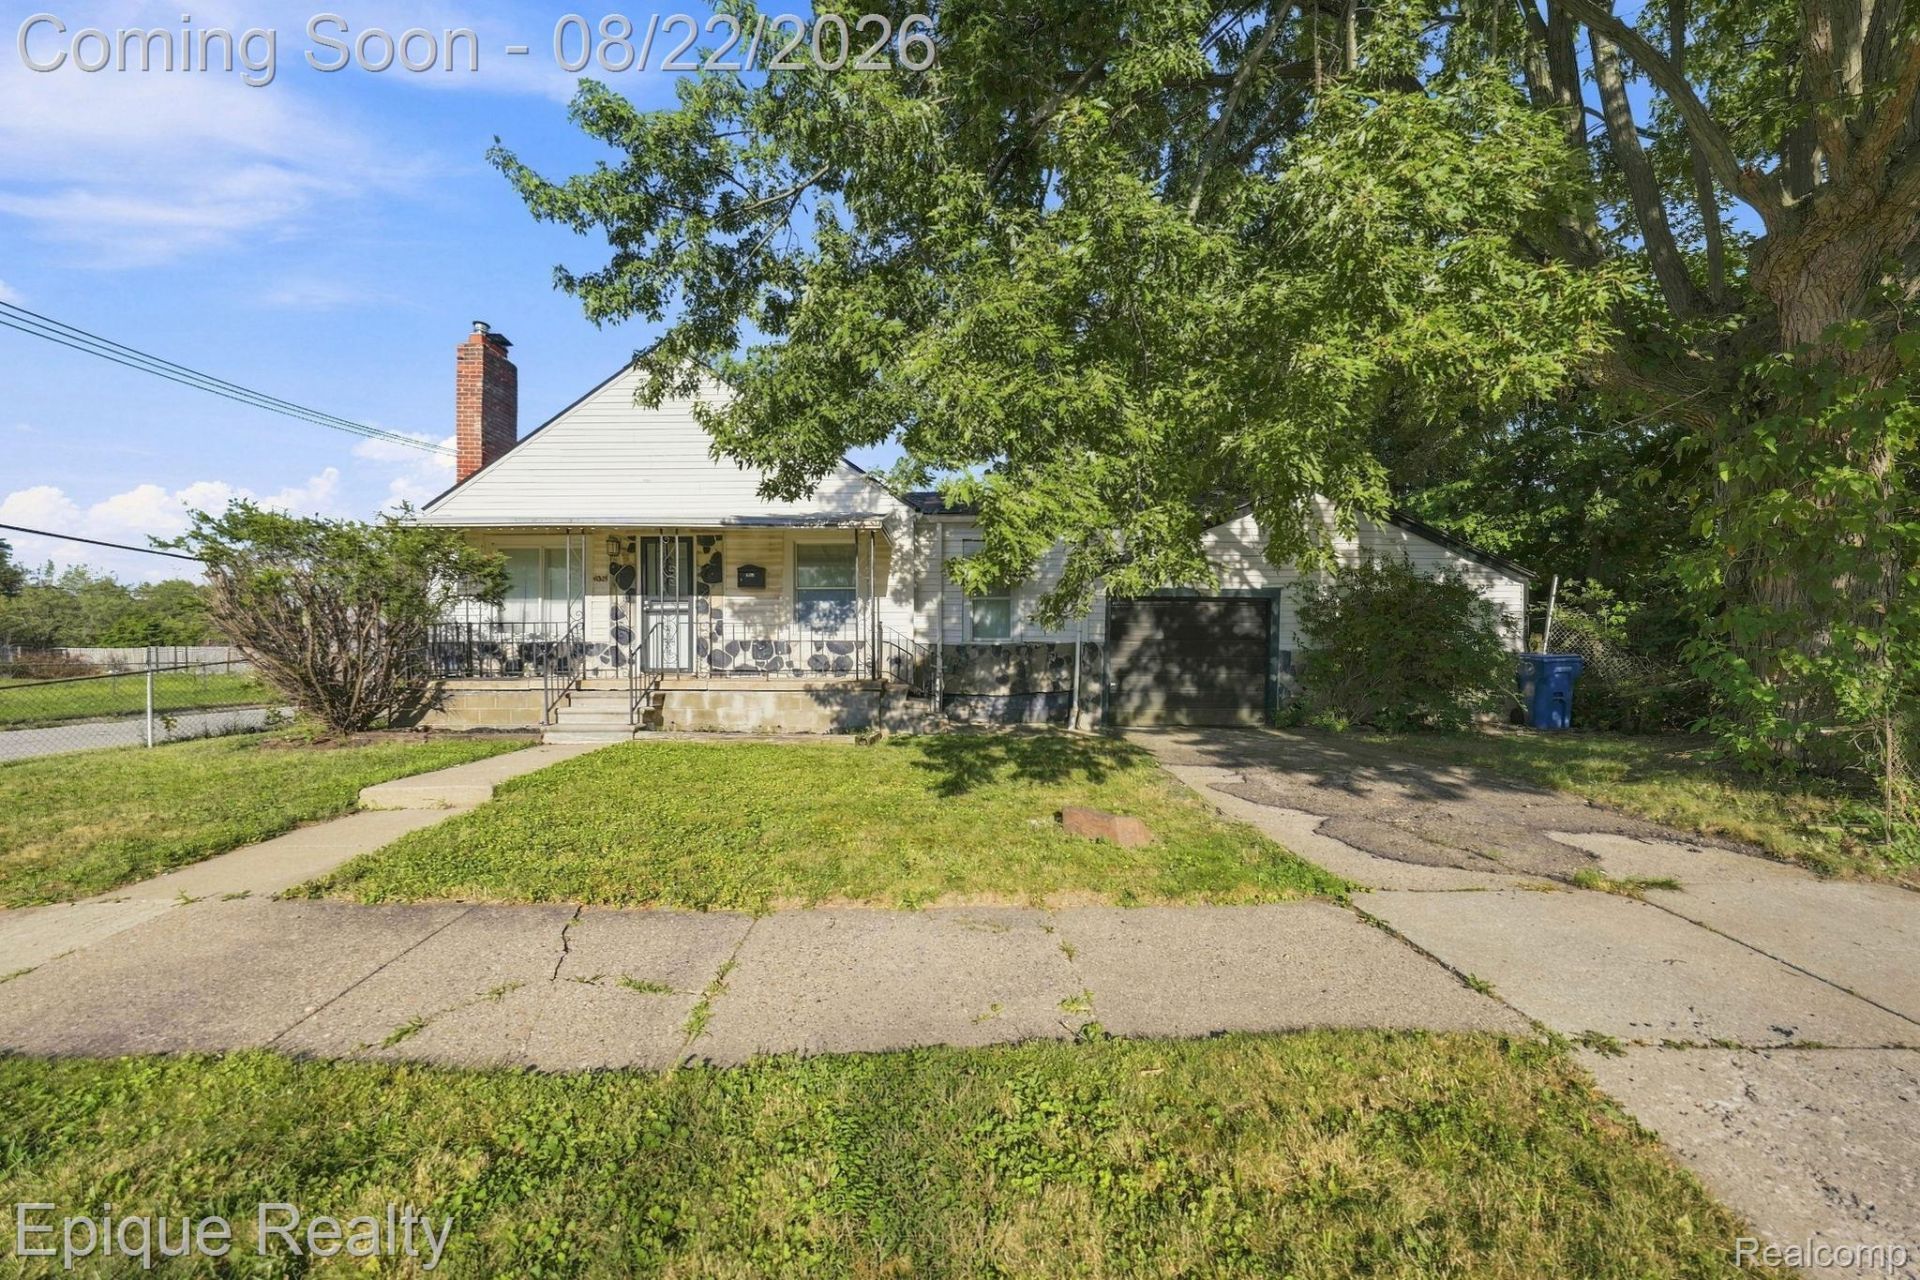
Solid single-story home offering strong bones and lasting curb appeal in an established Inkster neighborhood. Original masonry chimney and fieldstone veneer construction reflect the durability of early 20th-century craftsmanship - features that hold resale value and differentiate this property from newer, cookie-cutter stock.Attached spacious garage and fenced lot add functional value for starter home, rental or resale positioning. Simple one-story footprint keeps renovation scope manageable, making this a strong candidate for a value-add rehab, buy-and-hold rental, or fix-and-flip play in a market with steady tenant/buyer demand.Located minutes from major Metro Detroit thoroughfares, offering easy access to employment centers and everyday amenities - a key driver for rental demand and long-term appreciation potential.
Property Features
Property Type: Residential - Single Family
Basement: Unfinished
Basement: Yes
Garage: 1.5 car attached
Heating: Forced Air, Natural Gas
Home Style: Ranch
Lot Size: 0.20 Acres
Stories: 1.0
Taxes: $1,684
Year Built: 1924
Feature Descriptions
Days on Site: 18
Exterior: Vinyl Siding
Lot Dimensions: 70X122.25
Parcel#: 44014030590000
Parking: Oneand Half Car Garage, Attached
Parking Notes: Oneand Half Car Garage, Attached
Sewer: Public Sewer
Summer Tax: 1243
Water: Public
Winter Tax: 441
Room Sizes
Bedroom: 12 X 10
Kitchen: 12 X 10
Living Room: 12 X 12
Dining Room: 12 X 10
Local Schools
School District: Taylor
Listed By / Shown By
Listed By
Agency Name: Epique Realty
Agency Phone: 2482182604
Shown By
Agent Name: Megan Black
Agent Phone: (810) 227-1016 ext. 210
Agency Title: Griffith Realty

Estimate Your Payment
Estimated Payment
$ 417.23 per month $244.81 Principal & Interest $140.33 Property Tax $32.08 Homeowner's InsuranceChange Payment Information

IDX provided courtesy of Realcomp II Ltd.
©2021 Realcomp II Ltd. Shareholders
Privacy Policy / DMCA Notice / ADA Accessibility


This site is hosted, designed and copyright
© 1994 - 2026 by
Delta Media Group, Inc. -- Patent Pending --
4003 Spruce Street | MLS# 20261065976
This single family home located at 4003 Spruce Street, Inkster, Mi 48141 is currently listed for sale with an asking price of $110,000. This property was built in 1924 and has 2 bedrooms and 1 full baths with 904 sq. ft. Spruce Street is located in the I N K S T E R G A R D E N S S U B subdivision within the Taylor school district. Search I N K S T E R G A R D E N S S U B real estate on mblack.griffithrealty.com today.