MeganBlack

BEDS4
BATHS1 full 1 partial
SQUARE FEET1,755
MLS#20261083852
STATUSActive
PROPERTY TYPEResidential - Single Family
SUBDIVISIONM T V E R N O N E S T A T E S
SCHOOLTroy
Property Description
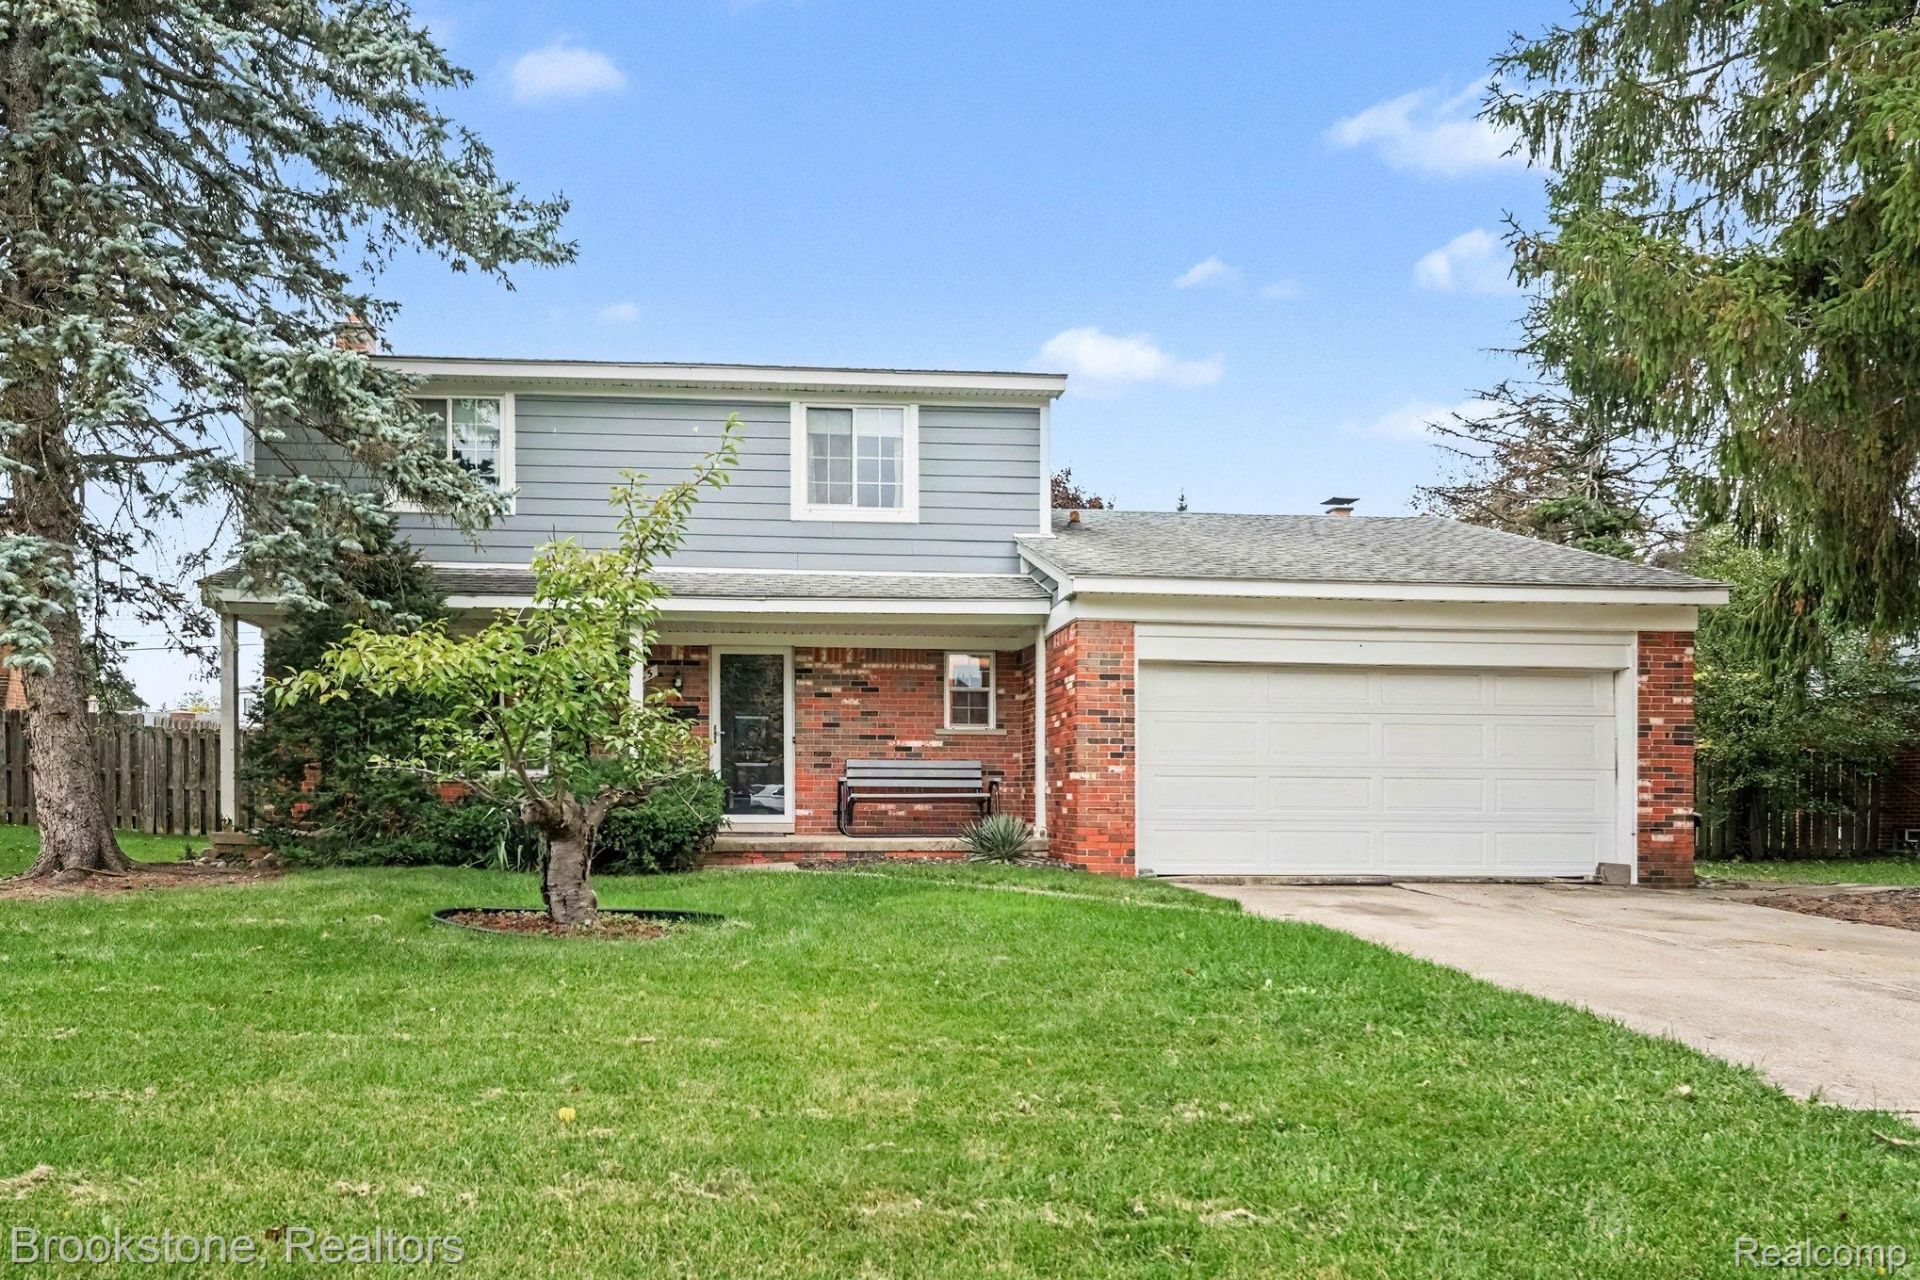
Looking for a home with great bones, a fantastic location, and the opportunity to make it your own? This one is full of potential! Located in the highly acclaimed Troy School District, this well-loved brick colonial is ready for its next chapter. The entry level offers two separate living spaces, a fully equipped eat-in kitchen, and a dedicated dining room, giving you plenty of room to entertain, relax, or spread out and enjoy your own space. Upstairs, you'll find the full bathroom equipped with a glass walkiin shower and separate jacuzzi tub, along with the four generously sized bedrooms, including a primary bedroom with his-and-hers closets! Need even more room? The basement offers plenty of additional living space that can be finished, a designated laundry area, and a separate storage room. But the real fun starts out back! Enjoy summer days on the spacious wood deck, the in-ground pool, or make the most of the fully fenced yard with plenty of room for pets, yard games, and lounging poolside. Whether you're dreaming of backyard barbecues or a space to unwind, this yard has plenty to offer! With solid bones, a great location, no HOA, and plenty of opportunity to build instant equity, this home is ready for someone to bring their vision to life. Priced accordingly and being sold as-is, this is your chance to turn a well-loved house into your dream home. Don't miss out!
Property Features
Property Type: Residential - Single Family
Basement: Yes
Basement: Unfinished
Cooling: Ceiling Fans, Central Air
Fenced: Yes
Garage: 2 car attached
Heating: Forced Air, Natural Gas
Home Style: Colonial
Lot Size: 0.24 Acres
Roof Type: Asphalt
Stories: 2.0
Taxes: $4,100
Year Built: 1971
Amenities
Entrance Foyer
Chimney Caps
Lighting
Feature Descriptions
Appliances: Dishwasher, Disposal, Dryer, Free Standing Gas Range, Free Standing Refrigerator, Microwave, Washer
Community Features: Sidewalks
Days on Site: 8
Exterior: Aluminum Siding, Brick
Fencing: Back Yard, Fenced
Laundry: Laundry Room
Lot Dimensions: 82 x 126 x 77 x 141
Other Structures: Sheds
Parcel#: 2013377033
Parking: Two Car Garage, Attached
Parking Notes: Two Car Garage, Attached
Patio/Porch: Deck, Porch
Pets Allowed: Yes
Pool: In Ground
Sewer: Public Sewer
Summer Tax: 3314
Water: Public
Winter Tax: 786
Room Sizes
Living Room: 15 X 12
Dining Room: 12 X 11
Kitchen: 11 X 8
Bath Lav: 4 X 4
Primary Bedroom: 13 X 11
Bedroom: 12 X 10
Bath Full: 9 X 8
Laundry: 18 X 7
Other: 23 X 11
Family Room: 18 X 11
Local Schools
School District: Troy
Listed By / Shown By
Listed By
Agency Name: Brookstone, Realtors LLC
Agency Phone: 2489630505
Shown By
Agent Name: Megan Black
Agent Phone: (810) 227-1016 ext. 210
Agency Title: Griffith Realty

Estimate Your Payment
Estimated Payment
$ 1,285.63 per month $834.59 Principal & Interest $341.67 Property Tax $109.38 Homeowner's InsuranceChange Payment Information

IDX provided courtesy of Realcomp II Ltd.
©2021 Realcomp II Ltd. Shareholders
Privacy Policy / DMCA Notice / ADA Accessibility


This site is hosted, designed and copyright
© 1994 - 2026 by
Delta Media Group, Inc. -- Patent Pending --
4045 Ramblewood Drive | MLS# 20261083852
This single family home located at 4045 Ramblewood Drive, Troy, Mi 48085 is currently listed for sale with an asking price of $375,000. This property was built in 1971 and has 4 bedrooms and 1 full and 1 partial baths with 1755 sq. ft. Ramblewood Drive is located in the M T V E R N O N E S T A T E S subdivision within the Troy school district. Search M T V E R N O N E S T A T E S real estate on mblack.griffithrealty.com today.