MeganBlack

BEDS3
BATHS1 full
SQUARE FEET1,542
MLS#20261069841
STATUSActive
PROPERTY TYPEResidential - Single Family
SCHOOLMtMorris
Property Description
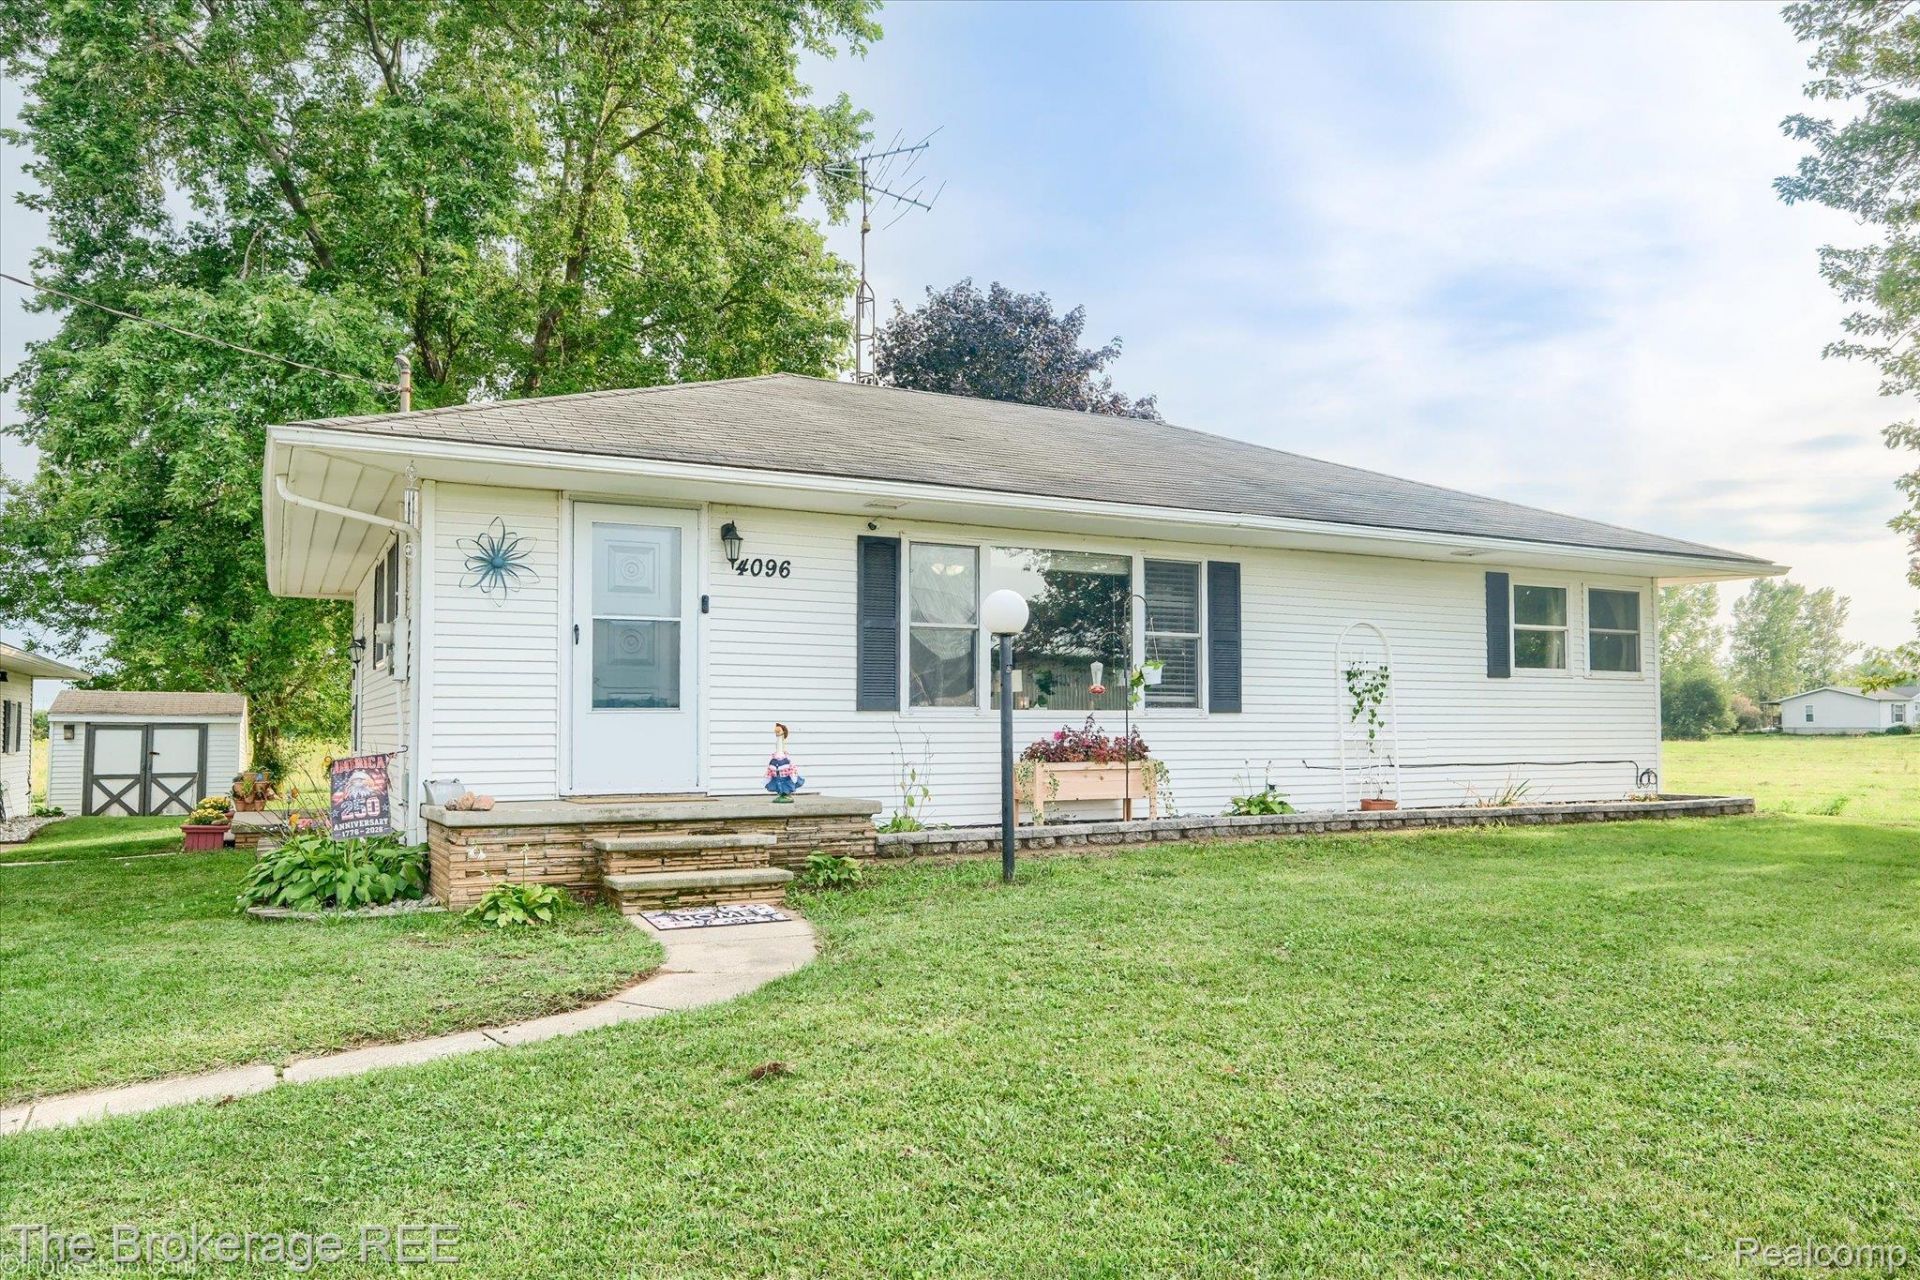
Amazing opportunity in Mt. Morris! This fantastic ranch sits on 10 beautiful acres and offers the space, setting and extras you've been searching for. Step inside to a great, functional floor plan featuring beautiful hardwood floors, comfortable living spaces and plenty of natural light. The full basement provides excellent storage and additional possibilities, while all appliances are included for an easy move. Outside, the property really shines with 10 acres to enjoy and a pole barn offering room for equipment, hobbies, toys, a workshop and more. Whether you're looking for privacy, space to spread out or simply a little more country in your everyday life, 4096 E. Frances Road delivers. Acreage, ranch living, a pole barn and a basement-all wrapped into one incredible opportunity! Subject to sellers closing on home they are currently under contract with.
Property Features
Property Type: Residential - Single Family
Basement: Yes
Basement: Partially Finished
Cooling: Ceiling Fans, Central Air
Garage: 2
Heating: Forced Air, Propane
Home Style: Ranch
Lot Size: 10.00 Acres
Roof Type: Asphalt
Stories: 1.0
Taxes: $2,244
Year Built: 1955
Feature Descriptions
Appliances: Free Standing Electric Range, Free Standing Refrigerator, Microwave
Days on Site: 3
Exterior: Vinyl Siding
Laundry: Laundry Room
Lot Dimensions: 649x628x650x628
Parcel#: 1103100002
Parking: Two Car Garage, Detached
Parking Notes: Two Car Garage, Detached
Sewer: Septic Tank
Summer Tax: 664
Water: Well
Winter Tax: 1580
Room Sizes
Primary Bedroom: 13 X 13
Bedroom: 9 X 8
Bath Full: 7 X 8
Living Room: 15 X 13
Kitchen: 10 X 11
Dining Room: 9 X 13
Family Room: 25 X 10
Laundry: 10 X 10
Local Schools
School District: MtMorris
Listed By / Shown By
Listed By
Agency Name: The Brokerage Real Estate Enthusiasts
Agency Phone: 2482975551
Shown By
Agent Name: Megan Black
Agent Phone: (810) 227-1016 ext. 210
Agency Title: Griffith Realty

Estimate Your Payment
Estimated Payment
$ 765.71 per month $511.66 Principal & Interest $187.00 Property Tax $67.05 Homeowner's InsuranceChange Payment Information

IDX provided courtesy of Realcomp II Ltd.
©2021 Realcomp II Ltd. Shareholders
Privacy Policy / DMCA Notice / ADA Accessibility


This site is hosted, designed and copyright
© 1994 - 2026 by
Delta Media Group, Inc. -- Patent Pending --
4096 E Frances Road | MLS# 20261069841
This single family home located at 4096 E Frances Road, Genesee Township, Mi 48458 is currently listed for sale with an asking price of $229,900. This property was built in 1955 and has 3 bedrooms and 1 full baths with 1542 sq. ft. E Frances Road is located within the MtMorris school district. Search Genesee Township real estate on mblack.griffithrealty.com today.