MeganBlack

BEDS3
BATHS2 full
SQUARE FEET1,456
MLS#20261036765
STATUSActive
PROPERTY TYPEResidential - Single Family
SCHOOLSwartzCreek
Property Description
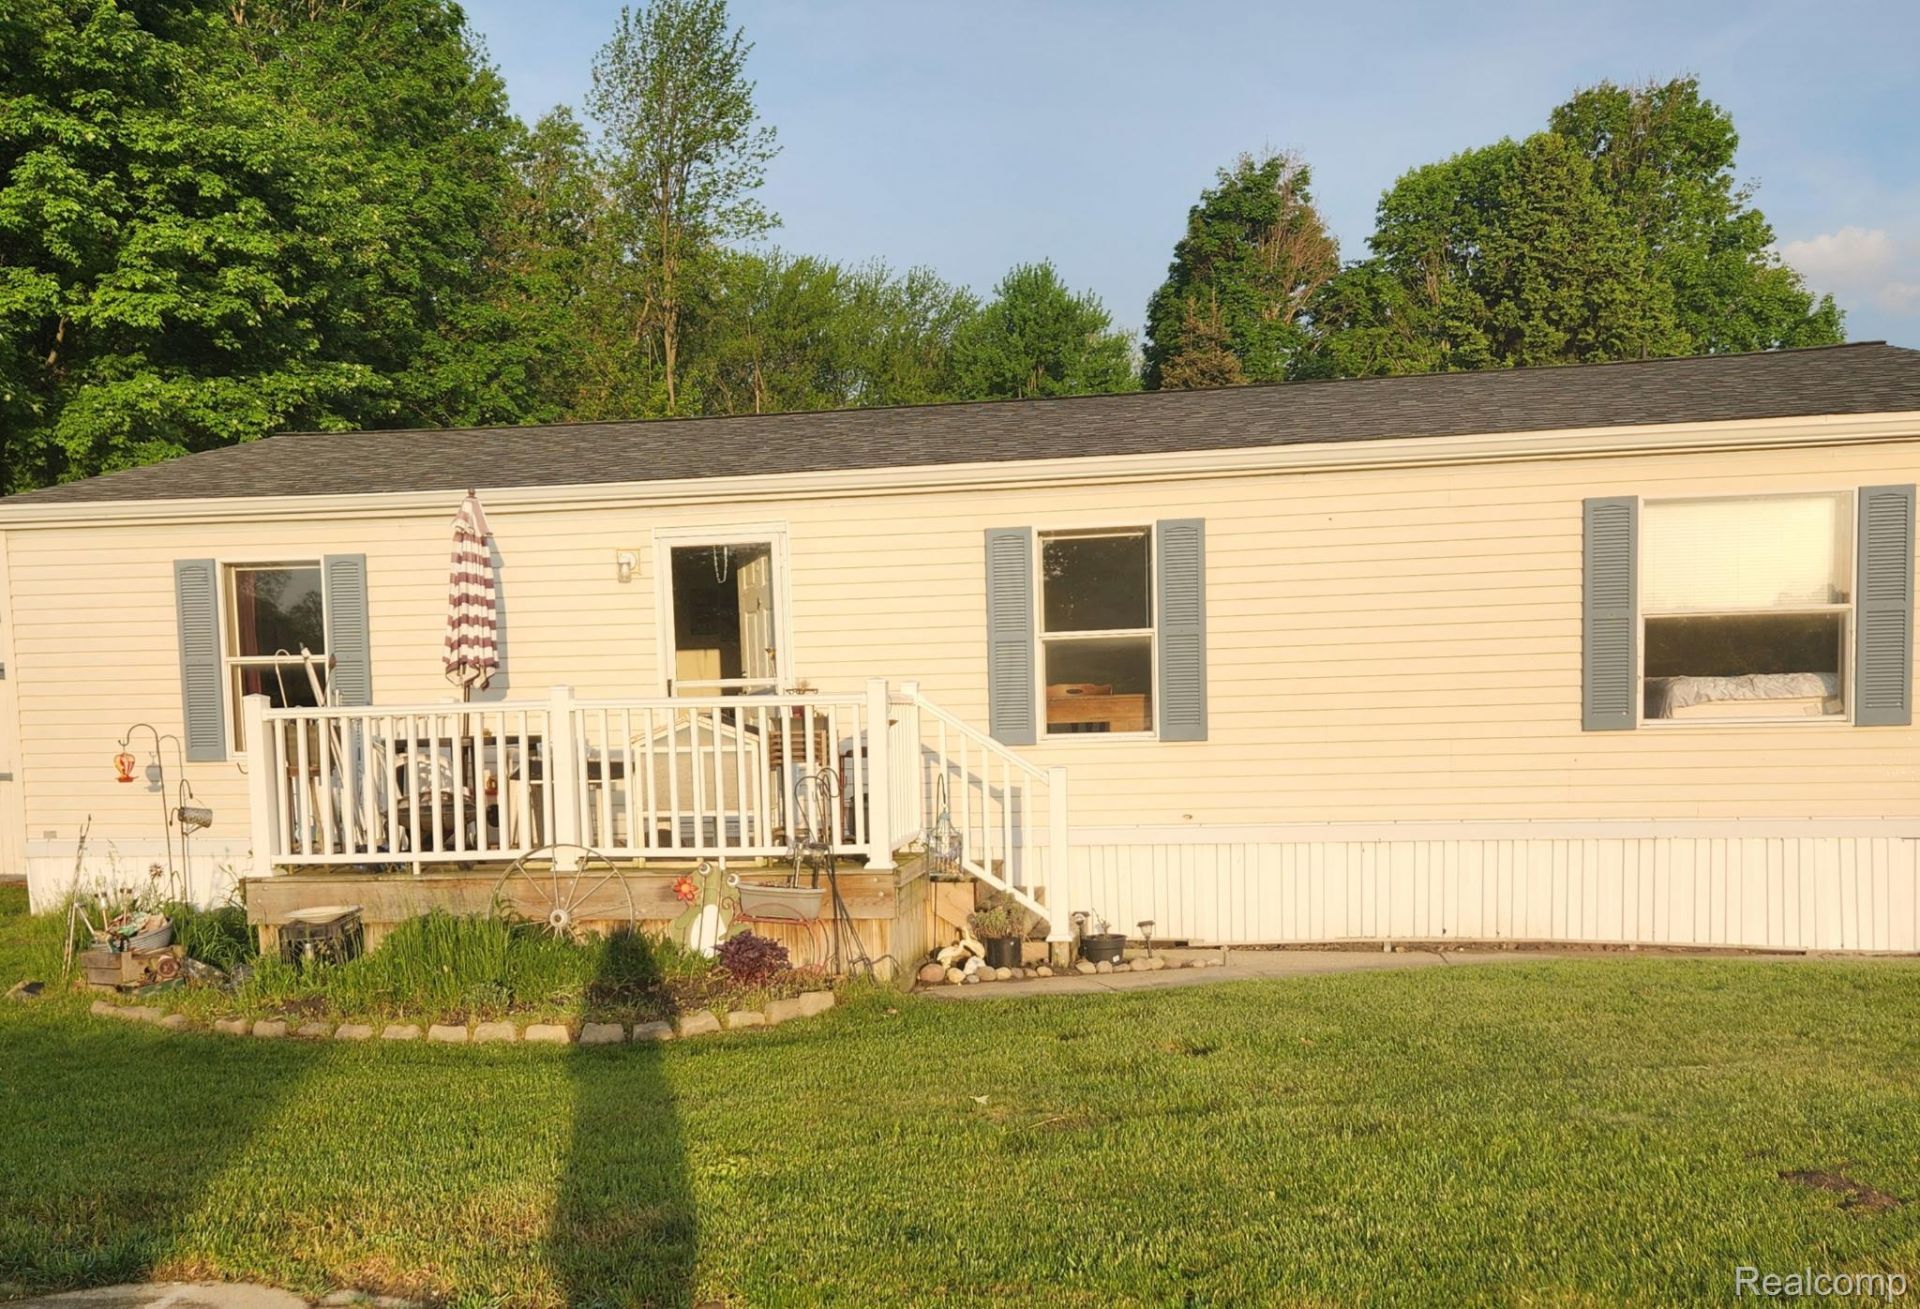
Welcome home to this spacious double wide mobile home located in desirable Swartz Creek Meadows! This home offers an open concept layout with the kitchen, dining area, and living room flowing seamlessly together perfect for everyday living and entertaining. Featuring 3 bedrooms, including a large primary suite with a private attached bathroom and abundant closet storage, there is plenty of room to spread out and stay organized. Enjoy the convenience of first-floor laundry and comfortable single-level living. Swartz Creek Meadows offers fantastic community amenities including an outdoor inground pool, children's play area, community clubhouse with a full kitchen and meeting space, fitness center, tennis and basketball courts, and a baseball field. This is a great opportunity to enjoy affordable living with wonderful community features! Lot Rent is $600.50 a month. Financing options are available.
Property Features
Property Type: Residential - Single Family
Cooling: Ceiling Fans, Central Air
Heating: Forced Air, Natural Gas
Home Style: Manufacturedwo Land
Lot Size: irregular
Stories: 1.0
Taxes: $0
Year Built: 1995
Feature Descriptions
Days on Site: 106
Exterior: Vinyl Siding
HOA Fee: 600/ Monthly
Lot Dimensions: irregular
Parcel#: 1995DutchPark
Parking: No Garage, Parking Pad
Parking Notes: No Garage, Parking Pad
Pool: Community, In Ground, Outdoor Pool
Sewer: Public Sewer
Water: Public
Room Sizes
Primary Bedroom: 15 X 13
Primary Bathroom: 7 X 5
Bedroom: 13 X 10
Bath Full: 8 X 7
Laundry: 5 X 5
Kitchen: 15 X 13
Living Room: 19 X 13
Local Schools
School District: SwartzCreek
Listed By / Shown By
Listed By
Agency Name: Keller Williams First
Agency Phone: 8105151503
Shown By
Agent Name: Megan Black
Agent Phone: (810) 227-1016 ext. 210
Agency Title: Griffith Realty

Estimate Your Payment
Estimated Payment
$ 99.43 per month $87.91 Principal & Interest $0.00 Property Tax (data not provided by mls) $11.52 Homeowner's InsuranceChange Payment Information

IDX provided courtesy of Realcomp II Ltd.
©2021 Realcomp II Ltd. Shareholders
Privacy Policy / DMCA Notice / ADA Accessibility


This site is hosted, designed and copyright
© 1994 - 2026 by
Delta Media Group, Inc. -- Patent Pending --
4101 Lot #601 S Sheridan | MLS# 20261036765
This single family home located at 4101 Lot #601 S Sheridan, Lennon Village, Mi 48449 is currently listed for sale with an asking price of $39,500. This property was built in 1995 and has 3 bedrooms and 2 full baths with 1456 sq. ft. Lot #601 S Sheridan is located within the SwartzCreek school district. Search Lennon Village real estate on mblack.griffithrealty.com today.