MeganBlack

BEDS5
BATHS3 full 1 partial
SQUARE FEET2,708
MLS#20261054557
STATUSActive
PROPERTY TYPEResidential - Single Family
SUBDIVISIONA L L E N S U B
SCHOOLBangorTwpBayCity
Property Description
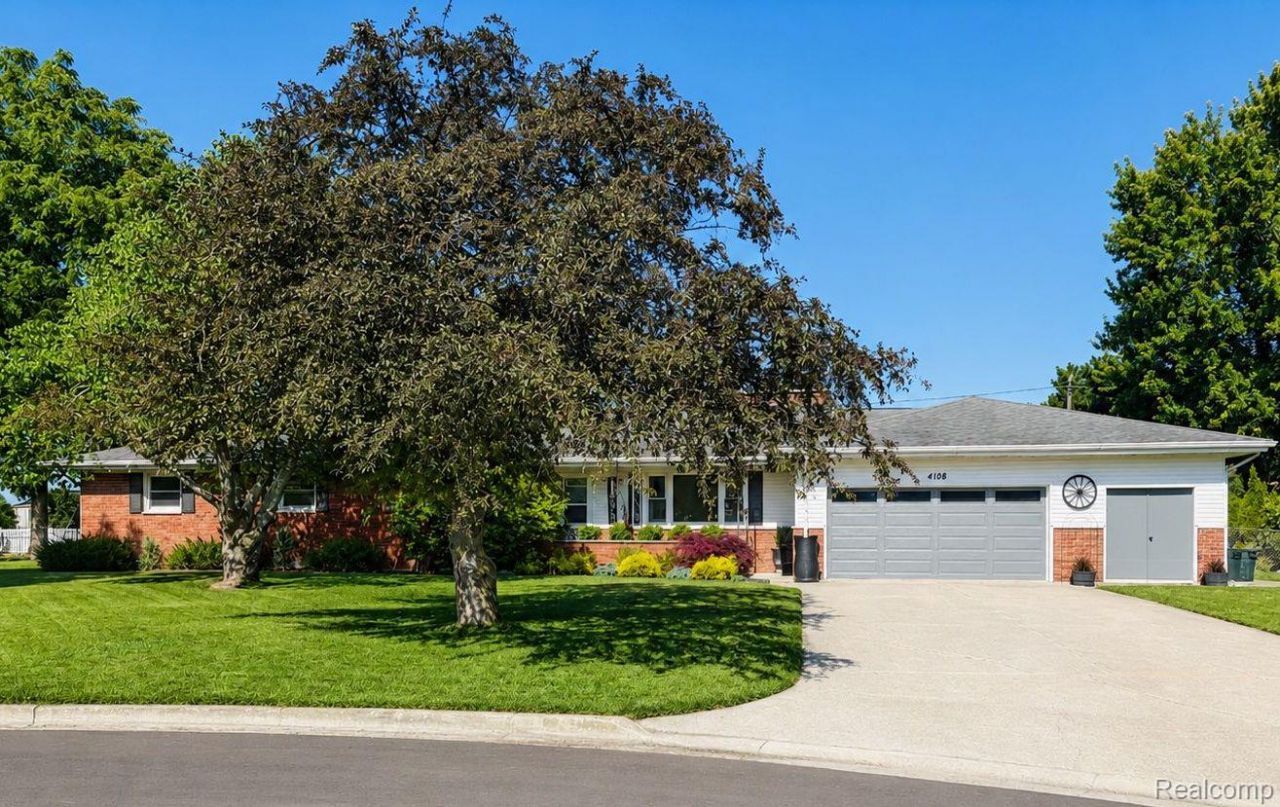
Welcome to this spacious 5 bedroom, 3.5 bath ranch home with over 2700 SF located at the end of a cul-de-sac in Bangor Township on over half an acre! The updated kitchen features granite counters, a 60 inch island, stainless appliances, and pantry. The kitchen is open to the family room (currently being used as a dining/sitting room) perfect for everyday living and entertaining. Two of the bedrooms have private bathrooms. The primary suite features access to the backyard and inground pool, 2 large closets, and a spacious bathroom with 2 vanities, walk in shower, and separate soaking tub. Other features include a cozy living room with natural fireplace, mud room, powder room, first floor laundry, basement, attached garage with electricity, 16 x 32 inground pool, 2 sheds, and fenced yard. Situated on a .51 acre lot with mature trees just minutes from restaurants, parks, schools, and shopping. Seller is a licensed Agent.
Property Features
Property Type: Residential - Single Family
Basement: Unfinished
Basement: Yes
Cooling: Ceiling Fans, Central Air
Fenced: Yes
Garage: 2 car attached
Heating: Forced Air, Natural Gas
Home Style: Ranch
Lot Size: 0.51 Acres
Stories: 1.0
Taxes: $5,432
Year Built: 1960
Amenities
Entrance Foyer
High Speed Internet
Feature Descriptions
Appliances: Dishwasher, Disposal, Dryer, Free Standing Gas Range, Free Standing Refrigerator, Microwave, Washer
Days on Site: 52
Exterior: Brick, Vinyl Siding
Fencing: Fenced
Fireplace: Living Room, Wood Burning
Laundry: Laundry Room
Lot Dimensions: 150 x 179
Other Structures: Sheds
Parcel#: 09010A0500001400
Parking: Two Car Garage, Attached, Electricityin Garage, Garage Door Opener
Parking Notes: Two Car Garage, Attached, Electricityin Garage, Ga
Patio/Porch: Deck, Patio, Porch
Pool: In Ground
Sewer: Public Sewer
Summer Tax: 3201
Water: Public
Winter Tax: 2231
Room Sizes
Living Room: 21 X 14
Kitchen: 18 X 13
Family Room: 23 X 12
Mud Room: 9 X 7
Laundry: 9 X 10
Primary Bedroom: 16 X 14
Bedroom: 9 X 11
Local Schools
School District: BangorTwpBayCity
Listed By / Shown By
Listed By
Agency Name: Modern Way Realty LLC
Agency Phone: 7342195615
Shown By
Agent Name: Megan Black
Agent Phone: (810) 227-1016 ext. 210
Agency Title: Griffith Realty

Estimate Your Payment
Estimated Payment
$ 1,509.65 per month $934.52 Principal & Interest $452.67 Property Tax $122.47 Homeowner's InsuranceChange Payment Information

IDX provided courtesy of Realcomp II Ltd.
©2021 Realcomp II Ltd. Shareholders
Privacy Policy / DMCA Notice / ADA Accessibility


This site is hosted, designed and copyright
© 1994 - 2026 by
Delta Media Group, Inc. -- Patent Pending --
4108 Allen Court | MLS# 20261054557
This single family home located at 4108 Allen Court, Bay, Mi 48706 is currently listed for sale with an asking price of $419,900. This property was built in 1960 and has 5 bedrooms and 3 full and 1 partial baths with 2708 sq. ft. Allen Court is located in the A L L E N S U B subdivision within the BangorTwpBayCity school district. Search A L L E N S U B real estate on mblack.griffithrealty.com today.