MeganBlack

BEDS4
BATHS2 full 1 partial
SQUARE FEET2,880
MLS#20261085209
STATUSActive
PROPERTY TYPEResidential - Single Family
SCHOOLHowell
Property Description
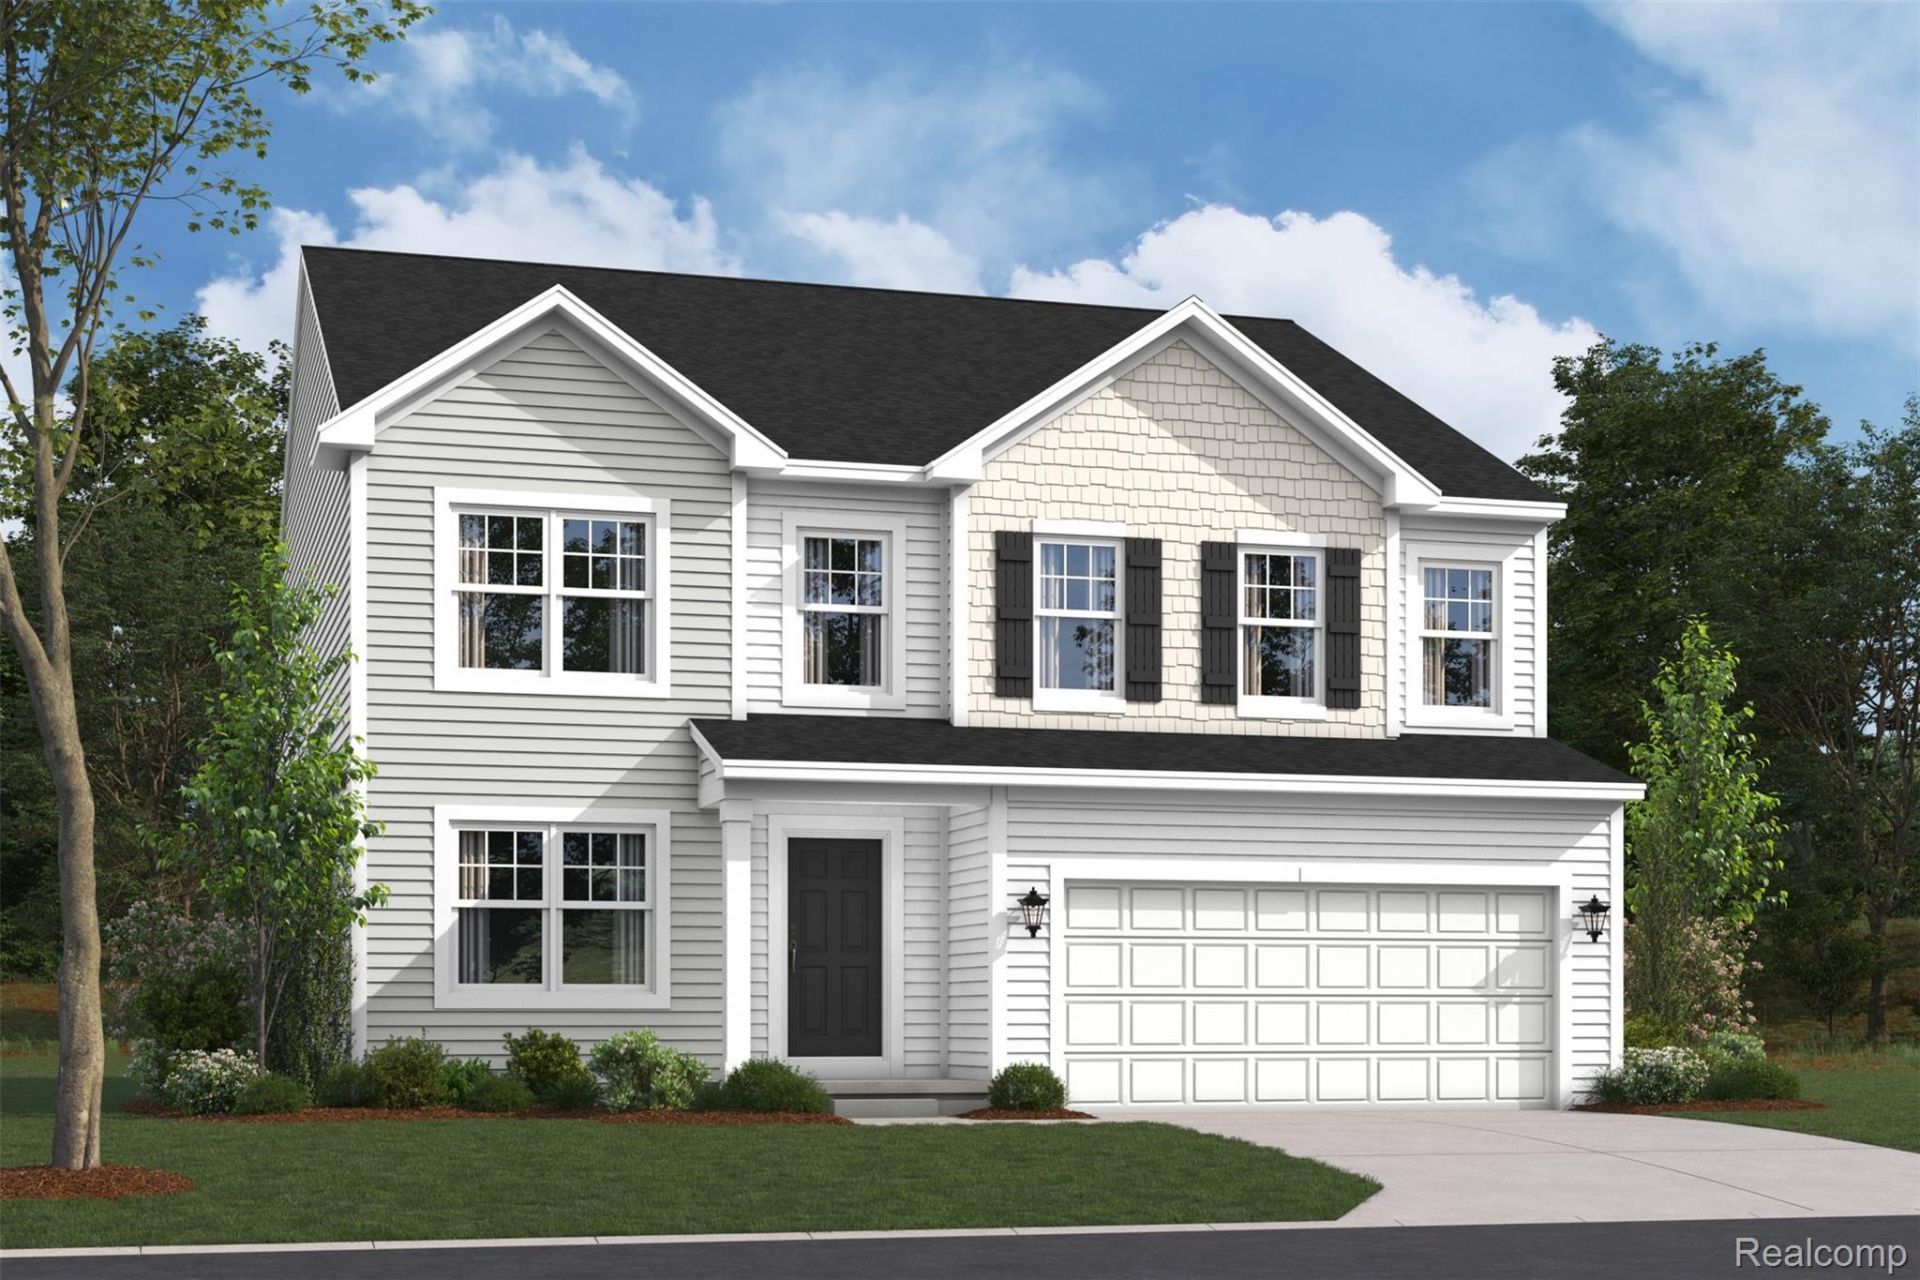
Home qualifies for up to 3.25% Rate* / 6.012% APR* first year rates with a 2/1 Buydown on a 30-year fixed FHA loan through M/I Financial, LLC.Welcome to 4113 Heritage Square Drive, Howell, Michigan - a beautifully crafted new construction home built by M/I Homes. This 2-story home offers 2,880 square feet of thoughtfully designed living space, featuring 4 bedrooms, 2 full bathrooms, and 1 half bathroom.Step inside to discover an open-concept living space that creates a seamless flow between gathering areas, ideal for everyday living and entertaining. The quality of design is evident throughout, with well-appointed finishes and a functional floorplan that maximizes both comfort and style.Home Highlights:4 bedrooms with walk-in closets2,880 square feet of living spaceSpacious first-floor flex roomOpen-concept living spaceLoft spaceOwner's bedroom with a private en-suite bathroomFull basementThis home is situated within The Preserve at Heritage Square, a welcoming community with convenient proximity to local parks and outdoor recreation. Residents enjoy easy access to green spaces perfect for walking, biking, and spending time outdoors with family and friends.
Property Features
Property Type: Residential - Single Family
Basement: Yes
Basement: Unfinished
Garage: 2 car attached
Heating: Forced Air, Natural Gas
Home Style: Traditional
Lot Size: 0.14 Acres
Stories: 2.0
Taxes: $0
Year Built: 2026
Feature Descriptions
Appliances: Dishwasher, Free Standing Gas Oven, Microwave
Days on Site: 4
Exterior: Vinyl Siding
Fireplace: Family Room
HOA Fee: 55/ Monthly
Lot Dimensions: 54X110
Parking: Two Car Garage, Attached
Parking Notes: Two Car Garage, Attached
Sewer: Public Sewer
Water: Public
Room Sizes
Family Room: 16 X 17
Breakfast Nook Room: 10 X 19
Kitchen: 12 X 17
Fle X Room: 10 X 15
Loft: 13 X 17
Bedroom: 12 X 12
Primary Bedroom: 15 X 14
Local Schools
School District: Howell
Listed By / Shown By
Listed By
Agency Name: M/I Homes of Michigan, LLC
Agency Phone: 2482215000
Shown By
Agent Name: Megan Black
Agent Phone: (810) 227-1016 ext. 210
Agency Title: Griffith Realty

Estimate Your Payment
Estimated Payment
$ 1,228.55 per month $1,086.20 Principal & Interest $0.00 Property Tax (data not provided by mls) $142.35 Homeowner's InsuranceChange Payment Information

IDX provided courtesy of Realcomp II Ltd.
©2021 Realcomp II Ltd. Shareholders
Privacy Policy / DMCA Notice / ADA Accessibility


This site is hosted, designed and copyright
© 1994 - 2026 by
Delta Media Group, Inc. -- Patent Pending --
4113 Heritage Square Drive | MLS# 20261085209
This single family home located at 4113 Heritage Square Drive , Howell Township, Mi 48843 is currently listed for sale with an asking price of $488,055. This property was built in 2026 and has 4 bedrooms and 2 full and 1 partial baths with 2880 sq. ft. Heritage Square Drive is located within the Howell school district. Search Howell Township real estate on mblack.griffithrealty.com today.